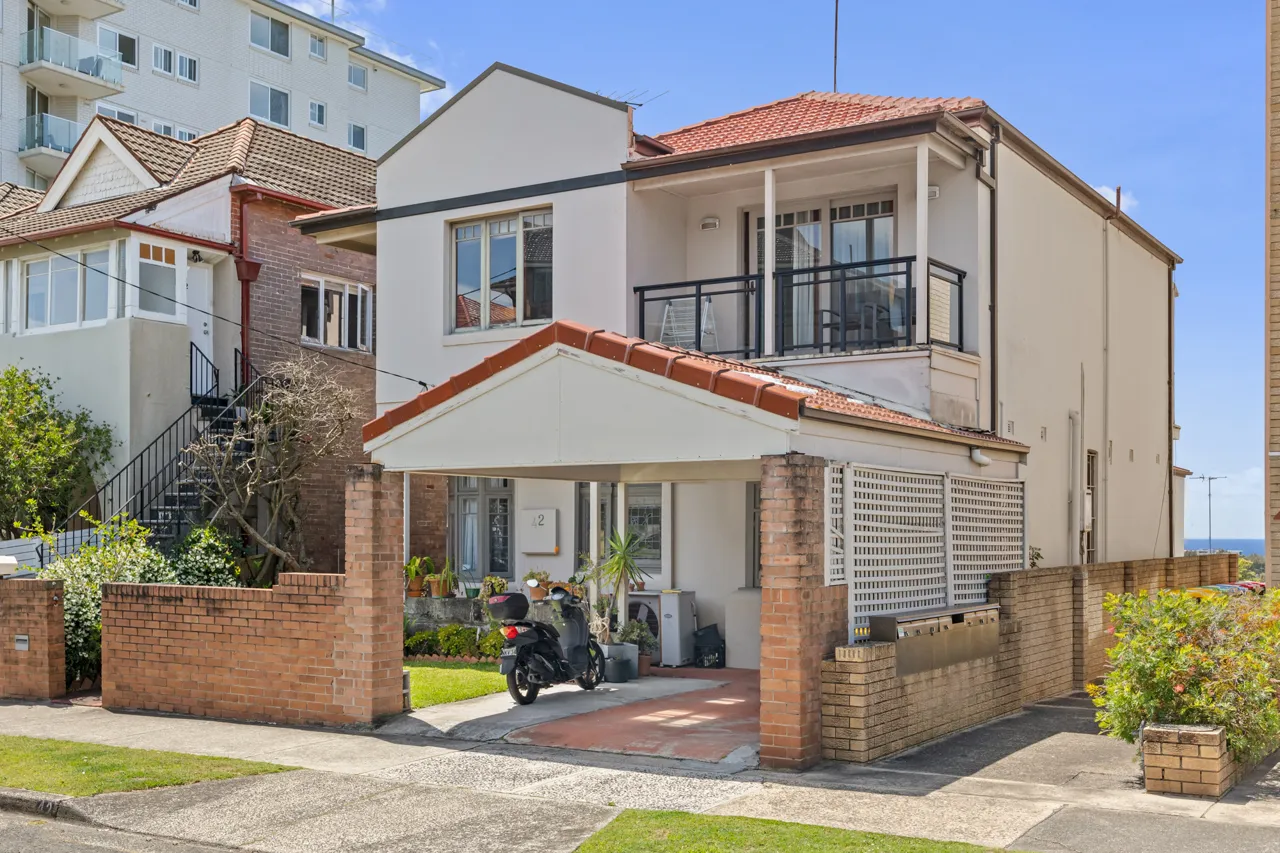
42 Bennett Street, Bondi NSW 2026
Independent property analysis

42 Bennett Street, Bondi NSW 2026

9 bed
4 bath
1 car
423m²
House
Moove indicative price
Disclaimer: These price estimates are AI-generated and for indicative purposes only. For a more accurate valuation, please contact Moove.
Secure this property with a Buyers Agent Moove works only for the buyer. We find the true value and negotiate so you don't overpay. Learn more

How the numbers compare

Agent display price
Auction
AGENT LISTING PRICE / RANGE
$5.50m
Desktop Valuation
Moove fair buy

Property fundamentals

Property type
House
Bed / bath / car
9 / 4 / 1
Land size
423m²
Features
Not yet checked
Kitchen
U-shaped kitchen (listing photos) · KITCHEN: 3.3 x 6.5m (floor plan)
Living / dining
LIVING: 4.0 x 7.9m (floor plan)
Parking
COVERED CARPORT: 4.2 x 5.6m (floor plan)
Title / easements
Not yet checked

Agent's description

Occupying 424sqm with blissful views stretching to the ocean, this beloved character home is offered to market for the first time in over 35 years. Rich in period charm across three levels, its impressive proportions, nine bedrooms and self-contained accommodation offer exceptional flexibility for expanding families, with scope to renovate or explore dual income opportunities. Visionary buyers will also appreciate the substantial landholding and its outstanding potential for low-density redevelopment (STCA). Lifestyle convenience is assured, with Bondi Road shops and cafes, Tamarama's surf breaks and sought-after schools all within walking distance.

• Up to 9 bedrooms, 4 bathrooms and single carport
• Large block and R2 zoning offers superb duplex potential
• Rare dual entry includes side access from Ewell Street
• Versatile self-contained accommodation or rumpus level
• Light filled living and dining extends to covered balcony
• Generous bedrooms include main suite with private balcony
• Expansive backyard offers abundant off-street parking
• Easy access to beaches and Sydney CBD transport links

    What the agent's wording really means

    • “Rich in period charm across three levels”The home retains character features such as leadlight glass and ornate staircase woodwork in the entrance foyer, though upper living areas, kitchen, and wet areas are largely dated mid-to-late 20th century finishes.
    • “Versatile self-contained accommodation or rumpus level”The lower level contains its own kitchen, living space, bedroom, ensuite, workshop, and covered terrace accessible via stairs or external entry.
    • “Superb duplex potential (STCA)”The land size of 423 sqm with R2 zoning and dual access may allow low-density redevelopment, subject to council approval. Council planning controls and frontage minimums for duplex development

    Best fit for

    Who this property suits, and who it doesn't, based on reviewed listing information.

    Multigenerational households: The floor plan provides an independent lower-level flat with a second kitchen, living room, and ensuite bedroom.
    Renovators: The property holds substantial internal scale and solid character bones, but finishes throughout the kitchen, bathrooms, and bedrooms are aged and ready for modern refurbishment.
    Large or blended families: The floor plan spans up to nine bedrooms or multiple study and retreat configurations across three floors.
    Buyers needing single-level living: Living, sleeping, and amenity zones are split across three full storeys connected by internal staircases.
    Luxury buyers: Interior appointments, cabinetry, and bathroom fixtures are dated laminate and tile finishes requiring significant capital outlay.
    Not sure it fits your brief? A Moove Buyers Agent can tell you if it's worth pursuing.
    Ask a Buyers Agent

    Comparable sales

    Address Specs Sold Price Weight

    The guide price isn't always the real price

    The market is shifting fast. Some agents are underquoting to pull buyers in, while others overquote to win the listing. Either way, the advertised guide is an unreliable starting point.

    The system is a mess, and we're watching a large portion of buyers overspend on homes we know could have been bought for less, based on our conversations with the selling agents.

    Average Moove saving on this property
    $182,000
    See how we can help
    Saving estimate based on Moove client outcomes scaled to property value ($33k × estimated value ÷ $1m). Actual savings vary by property, market conditions, and buyer brief. Past results aren't a guarantee of future results.

    What still needs checking

    This brief summarises the property's listing information. The items below haven't been independently verified and should be checked before you make an offer.

    What this brief hasn't checked
    01Internal floor area: Total liveable m²
    02Year built / renovation date: Age and scope of works not confirmed
    03Title search: Easements, covenants, restrictions on use
    04Building condition: Structural, electrical, plumbing, waterproofing not inspected
    05Contract terms: Settlement period, deposit, cooling-off provisions
    06Zoning and heritage controls: Knockdown or extension (STCA) depend on local council rules. Check with a Moove Buyers Agent.
    07Home Inclusions: Ensure the listing description, the contract and what you see on site all match.
    08Suburb stats: Median and clearance figures are Moove estimates; verify via a Moove Buyers Agent
    What we'd still check before bidding or making an offer
    01Building and pest inspection: commission an independent report before you bid or exchange.
    02Contract and title review: have a solicitor check the title, easements, covenants and settlement terms.
    03Council planning check: zoning, heritage controls and DA history with the local Council.
    04Check inclusions on the contract: Don't assume everything you see at the open is included in the sale. Double check inclusions and any specific exclusions.
    05Inspect what the listing doesn't show and compare the building report to what you see on the ground.
    06What are they hiding? Notice recent repairs or maintenance? Take a look closer, ask the right questions and determine if there was a problem or it's just a refresh.

    Moove fills these gaps through inspection attendance, agent calls, solicitor review, and on-the-ground experience in the suburb.

    Discuss this property with Moove
    Suburb context — Bondi

    Median price
    $4.30m
    Median house price in Bondi
    Number of sales
    Bondi · last 12 months
    Avg days on market
    Average time similar homes took to sell
    Postcode
    2026
    Waverley LGA
    Note: suburb stats above are Moove AI estimates - verify via a Moove Buyers Agent before relying on any information contained in this report.

    View our analysis on other properties in the area

    90 Lamrock Avenue, Bondi Beach90 Lamrock Avenue, Bondi Beach5 bed · 2 bath · 2 car18 Bradley Avenue, Bellevue Hill18 Bradley Avenue, Bellevue Hill4 bed · 1 bath · 1 car · 462m²13 Blair Street, Bondi Beach13 Blair Street, Bondi Beach4 bed · 3 bath · 2 car4 Forest Knoll Avenue, Bondi Beach4 Forest Knoll Avenue, Bondi Beach5 bed · 5 bath · 4 car · 576m²

    Request your report for 42 Bennett Street

    Unlock all the details on this page. A Moove Buyers Agent will send you the full report link via text to your mobile number and talk you through it, with no obligation.

    • Moove indicative price: aspirational, fair buy and walk-away
    • Desktop valuation and the comparable sales behind it
    • A call with a Buyers Agent about your next step

    We'll only use your details to send this report and follow up about this property.

    Report last updated: 6 November 2026