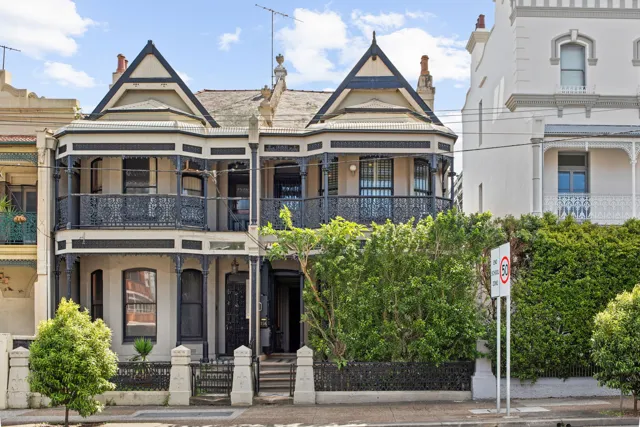
3 Titania Street, Randwick NSW 2031
Independent property analysis

3 Titania Street, Randwick NSW 2031

4 bed
3 bath
1 car
House
Moove indicative price
Disclaimer: These price estimates are AI-generated and for indicative purposes only. For a more accurate valuation, please contact Moove.
Secure this property with a Buyers Agent Moove works only for the buyer. We find the true value and negotiate so you don't overpay. Learn more

How the numbers compare

Agent display price
Auction
AGENT LISTING PRICE / RANGE
$3.30m
Desktop Valuation
Moove fair buy

Property fundamentals

Property type
House
Bed / bath / car
4 / 3 / 1
Land size
Not yet checked
Features
Built In Wardrobes, Dishwasher, Floorboards, Gas, Internal Laundry, Shed, Study
Kitchen
U-shaped kitchen (listing photos)
Living / dining
LIVING: 4.8m x 4.5m (floor plan) · DINING: 3.7m x 6.2m (floor plan)
Parking
Not yet checked
Title / easements
Not yet checked

Agent's description

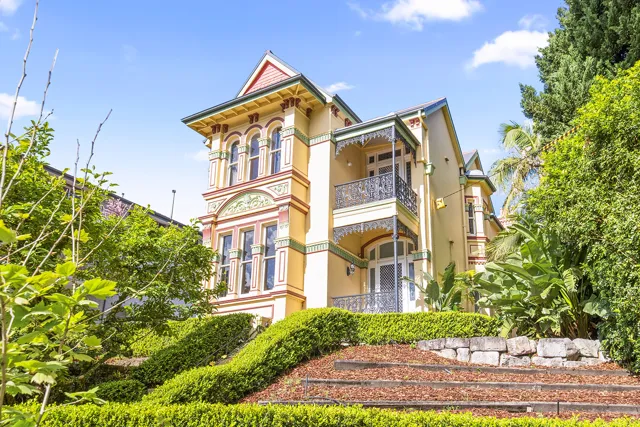
Inspiring spaces, earthy textures and a deep connection to the outdoors give this reimagined 1920s home the soul of a secluded retreat. Drawing on the relaxed luxury of Bali, the two-storey home brings a globally informed sensibility to family living, with wellness and togetherness at its heart.

Elevated for privacy on a deeply private dual access 303sqm approx, interiors celebrate the warmth of original timber, the tactile beauty of burnished concrete and the individuality of artisan finishes. Upcycled materials and custom fixtures add layers of character, creating a home that feels grounded, welcoming and deeply personal.

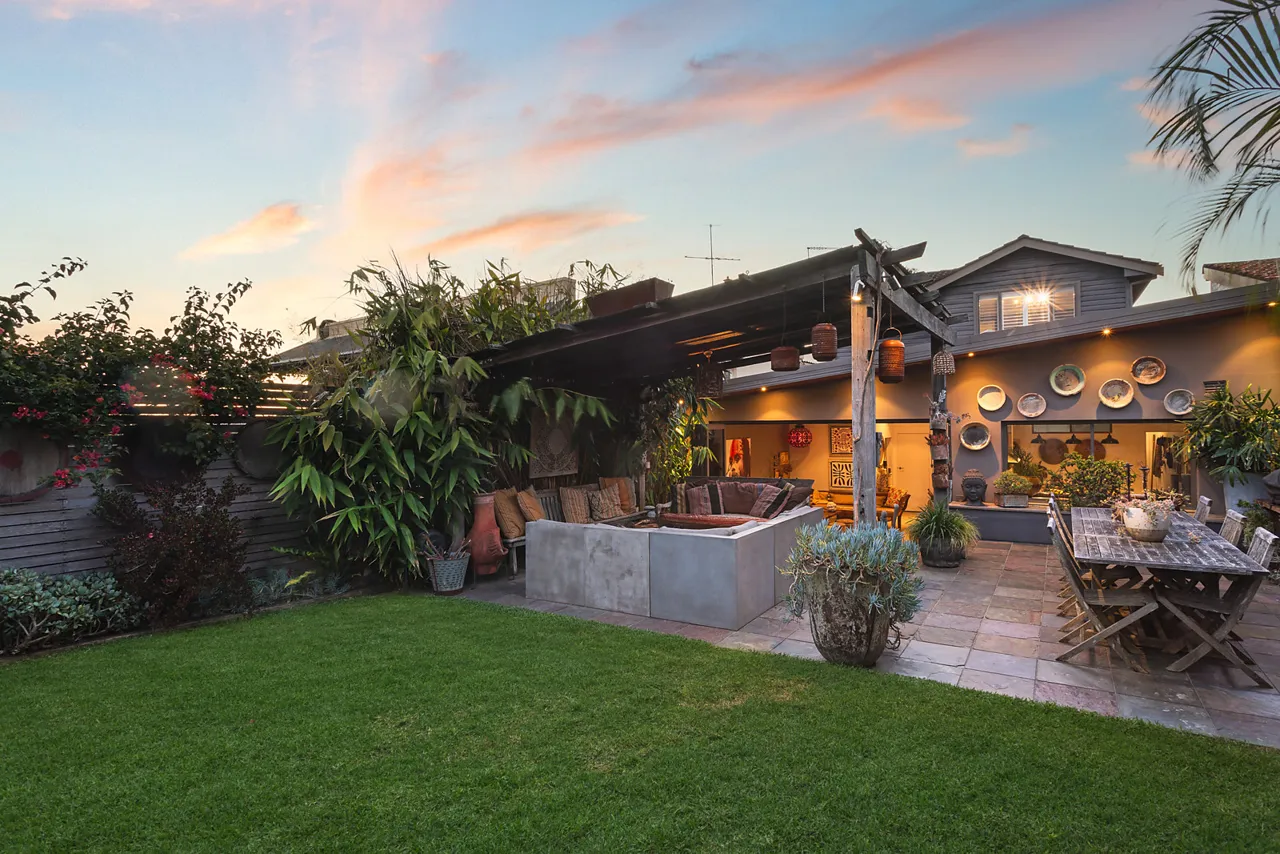
Four large bedrooms include a master retreat, while an upstairs family room creates an ideal children's wing. Spaces for gathering flow to a lush landscaped backyard, where a dining pavilion, sun terrace and lawn invite long lunches and outdoor play with a cedar sauna and copper outdoor shower making wellbeing part of the daily routine.

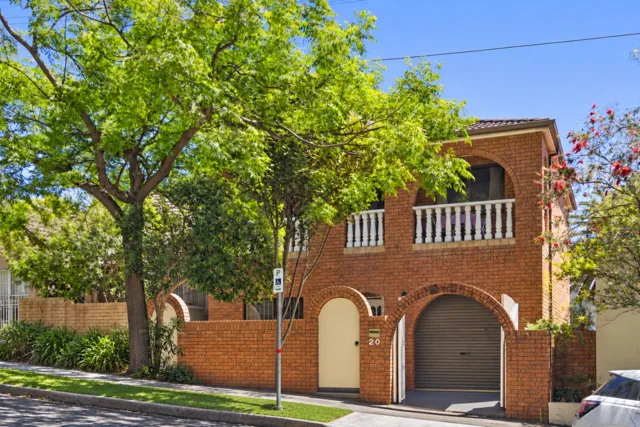
Opportunity to create secure off-street parking with existing DA approval for rear-lane access with the kerb already cut.

This private sanctuary is just 600m to The Spot's cinemas and dining scene and 500m to Newmarket's eat street and Inglis Park.

- Private, elevated position on a dual-access 303sqm block
- Tightly held neighbourhood with a strong community spirit
- Built c1920, custom renovated retaining its authentic soul
- Scope to add DA approved off-street parking via the rear lane
- 2 storey layout designed to adapt to the rhythms of family life
- 4 large bedrooms, huge master suite with a study or nursery
- Upper level family room, leafy outlooks, magic at sunset
- Custom stainless steel kitchen, freestanding gas range cooker
- Streamlined joinery, Bosch dishwasher, filtered water system
- Dining with polished timber floorboards, industrial lighting
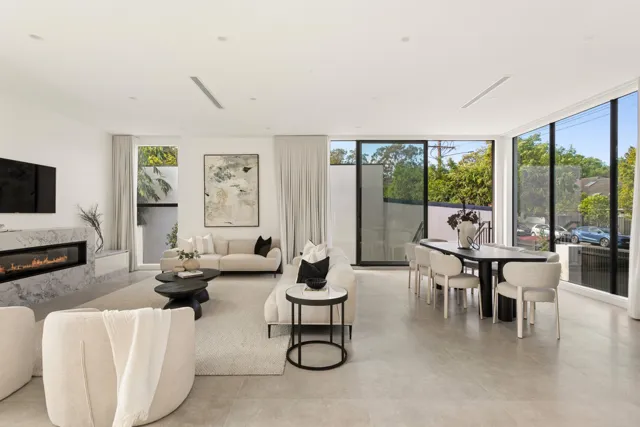
– Huge living with burnished concrete floors, in/outdoor living
- Entertainer's pavilion and lush private gardens with a sun terrace
- Glass-fronted cedar sauna, copper shower and garden shed
- 3 bathrooms, new family bathroom, handmade Spanish tiles
- Built-in robes, reverse cycle air and internal laundry
- Additional storage, including overhead storage and under-stair storage
- Peaceful and private setting with rear access to Lion Lane
- 200m to Randwick High Schools, 600m to The Spot's dining hub

Disclaimer: All information contained herein is gathered from sources we believe reliable. We have no reason to doubt its accuracy, however we cannot guarantee it. All interested parties should make and rely upon their own enquiries. Images may include digitally enhanced or AI-generated content for illustrative purposes and may not precisely represent the actual and complete property or its features.

    What the agent's wording really means

    • “Opportunity to create secure off-street parking with existing DA approval for rear-lane access with the kerb already cut”There is currently no constructed garage or carport, but rear kerb access exists and council approval has been granted to build parking off Lion Lane. Verify terms, expiry date, and conditions of the existing DA approval with Randwick Council.
    • “Drawing on the relaxed luxury of Bali, the two-storey home brings a globally informed sensibility to family living”The home has been renovated using natural rustic materials, timber post pergolas, stone basins, and outdoor wellness features like a cedar sauna.

    Best fit for

    Who this property suits, and who it doesn't, based on reviewed listing information.

    Growing families: Four genuine bedrooms, dual living zones including an upstairs kids wing, dedicated study, and a flat lawned backyard.
    Entertainers: Expansive open-plan living and bifold doors flowing to a large covered alfresco pavilion, garden, and detached sauna.
    Work-from-home buyers: Features a dedicated 2.6m x 3.0m ground floor study private from the main family living zones.
    Buyers needing single-level living: Layout is set across two storeys with family room and two bedrooms upstairs.
    Renovators: Extensively renovated throughout with modern kitchen, bathrooms, and established outdoor spaces requiring no immediate work.
    Not sure it fits your brief? A Moove Buyers Agent can tell you if it's worth pursuing.
    Ask a Buyers Agent

    Comparable sales

    Address Specs Sold Price Weight

    The guide price isn't always the real price

    The market is shifting fast. Some agents are underquoting to pull buyers in, while others overquote to win the listing. Either way, the advertised guide is an unreliable starting point.

    The system is a mess, and we're watching a large portion of buyers overspend on homes we know could have been bought for less, based on our conversations with the selling agents.

    Average Moove saving on this property
    $116,000
    See how we can help
    Saving estimate based on Moove client outcomes scaled to property value ($33k × estimated value ÷ $1m). Actual savings vary by property, market conditions, and buyer brief. Past results aren't a guarantee of future results.

    What still needs checking

    This brief summarises the property's listing information. The items below haven't been independently verified and should be checked before you make an offer.

    What this brief hasn't checked
    01Internal floor area: Total liveable m²
    02Year built / renovation date: Age and scope of works not confirmed
    03Title search: Easements, covenants, restrictions on use
    04Building condition: Structural, electrical, plumbing, waterproofing not inspected
    05Contract terms: Settlement period, deposit, cooling-off provisions
    06Zoning and heritage controls: Knockdown or extension (STCA) depend on local council rules. Check with a Moove Buyers Agent.
    07Home Inclusions: Ensure the listing description, the contract and what you see on site all match.
    08Suburb stats: Median and clearance figures are Moove estimates; verify via a Moove Buyers Agent
    What we'd still check before bidding or making an offer
    01Building and pest inspection: commission an independent report before you bid or exchange.
    02Contract and title review: have a solicitor check the title, easements, covenants and settlement terms.
    03Council planning check: zoning, heritage controls and DA history with the local Council.
    04Check inclusions on the contract: Don't assume everything you see at the open is included in the sale. Double check inclusions and any specific exclusions.
    05Inspect what the listing doesn't show and compare the building report to what you see on the ground.
    06What are they hiding? Notice recent repairs or maintenance? Take a look closer, ask the right questions and determine if there was a problem or it's just a refresh.

    Moove fills these gaps through inspection attendance, agent calls, solicitor review, and on-the-ground experience in the suburb.

    Discuss this property with Moove
    Suburb context — Randwick

    Median price
    $3.76m
    Median house price in Randwick
    Number of sales
    Randwick · last 12 months
    Avg days on market
    Average time similar homes took to sell
    Postcode
    2031
    Randwick LGA
    Note: suburb stats above are Moove AI estimates - verify via a Moove Buyers Agent before relying on any information contained in this report.

    View our analysis on other properties in the area

    156 Avoca Street, Randwick156 Avoca Street, Randwick4 bed · 2 bath · 1 car114 Alison Road, Randwick114 Alison Road, Randwick4 bed · 2 bath · 3 car · 500m²20 Avoca Street, Randwick20 Avoca Street, Randwick7 bed · 3 bath · 1 car · 322m²16A Balfour Road, Kensington16A Balfour Road, Kensington5 bed · 4 bath · 2 car · 251m²

    Request your report for 3 Titania Street

    Unlock all the details on this page. A Moove Buyers Agent will send you the full report link via text to your mobile number and talk you through it, with no obligation.

    • Moove indicative price: aspirational, fair buy and walk-away
    • Desktop valuation and the comparable sales behind it
    • A call with a Buyers Agent about your next step

    We'll only use your details to send this report and follow up about this property.

    Report last updated: 6 November 2026