20 Avoca Street, Randwick NSW 2031
Independent property analysis

20 Avoca Street, Randwick NSW 2031

7 bed
3 bath
1 car
322m²
House
Moove indicative price
Disclaimer: These price estimates are AI-generated and for indicative purposes only. For a more accurate valuation, please contact Moove.
Secure this property with a Buyers Agent Moove works only for the buyer. We find the true value and negotiate so you don't overpay. Learn more

How the numbers compare

Agent display price
Price Guide $4,200,000
AGENT LISTING PRICE / RANGE
$4.20m
Desktop Valuation
Moove fair buy

Property fundamentals

Property type
House
Bed / bath / car
7 / 3 / 1
Land size
322m²
Features
Bath, Built In Wardrobes, City Views, Dishwasher, Floorboards, Fully Fenced, Gas, Secure Parking
Kitchen
U-shaped kitchen (listing photos)
Living / dining
FORMAL LIVING: 3.5 x 2.6m (floor plan) · FORMAL DINING: 3.5 x 3.2m (floor plan)
Parking
LOCK UP GARAGE: 3.3 x 5.2m (floor plan)
Title / easements
Not yet checked

Agent's description

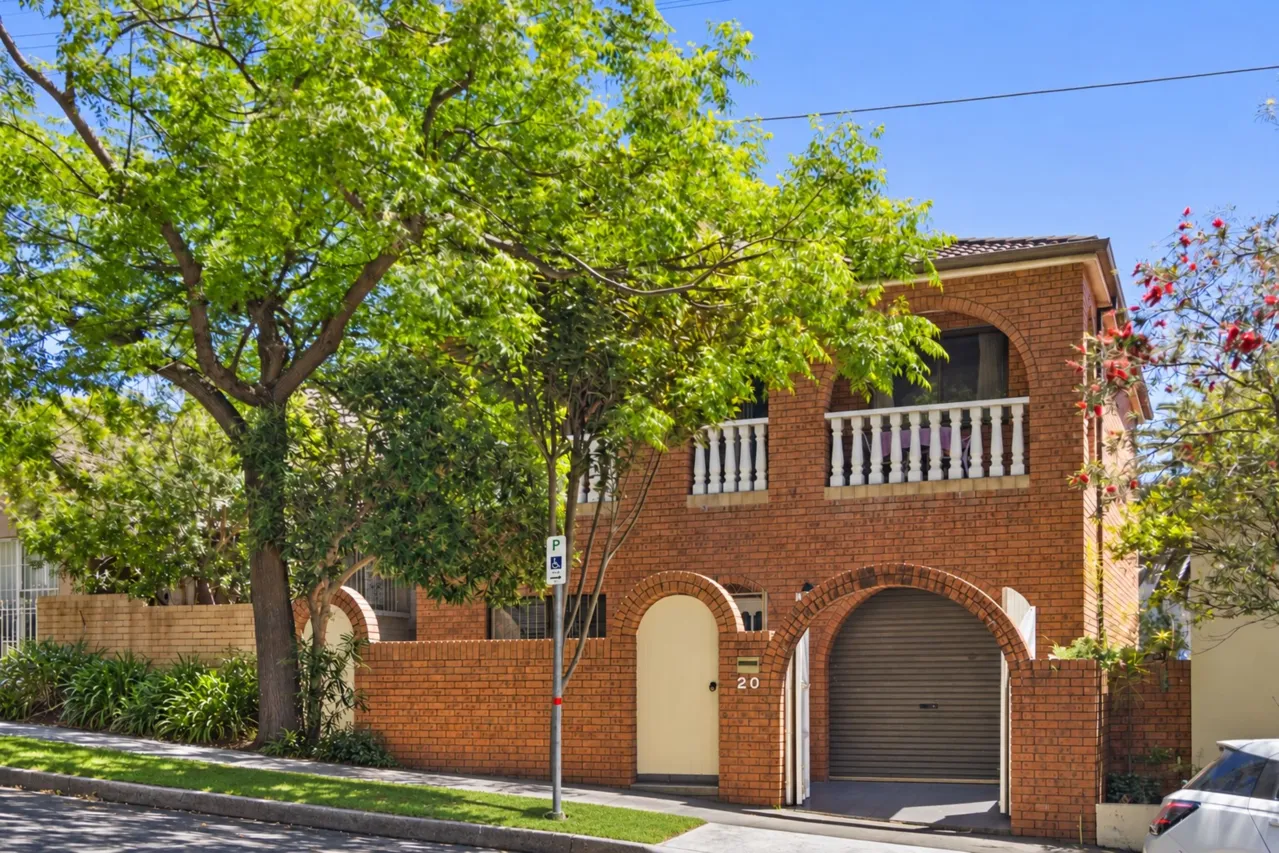
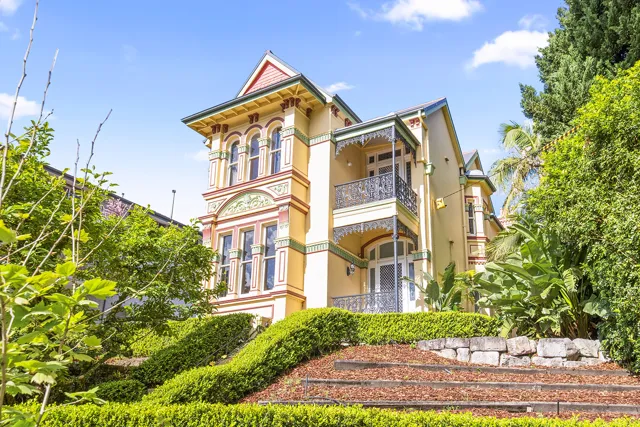
This grand full brick family home is located within metres of Centennial Parklands and delivers a private sanctuary of space and substance. It is perfect for a large family, multi-generational living, or investment opportunity. Boasting a double brick construction, it spans two spacious floors. The house offers multiple living areas and low maintenance backyard with established trees and gardens. All this with an unbeatable location placing you minutes from esteemed schools, major universities and the medical precinct of Prince of Wales Hospital. Clovelly Road and Randwick Junction village are close by with cafés, dining and everyday conveniences, while Bondi Junction Westfield's vibrant retail and entertainment hub is just minutes away. With Bondi Beach and other eastern beaches within easy reach and public transport at your doorstep, it represents an exceptional lifestyle opportunity.

Land size 322.5 sqm
Six to Seven bedrooms spread over 2 levels, some with Built-in robes. Large Master bedroom. 7th Bedroom can be turned into an office or tv room
Formal lounge & dining room featuring a bespoke built-in timber wall unit, tiled flooring
Large gas cooking kitchen downstairs with dishwasher and casual meals area, fully tiled
Spacious family/rumpas room on 2nd floor with wooden flooring and large bar
3 Bathrooms, 2 bathrooms with corner spa bath & bathtub, shower and wc
Separate laundry room with access to rear yard.
Storage under the stairs
Small verandah overlooking sunny tiled backyard with landscaped gardens
Storage rooms and small studio located in the rear of the property with kitchen
Upstairs balcony. Solid timber skirtings, windows and doors
Access to a rear lane off Carter Street
Lock up Garage with mezzanine level for storage
Footsteps to Queens Park and Centennial Parklands
Located opposite St Margaret's Mary Catholic School, a short walk to Emanuel School
Minutes walk to popular cafes, dining and other stores on Clovelly Road
Close to Westfield's entertainment/retail hub as well as UNSW, POW Hospital, Eastern beaches
Express bus to CBD and bus to Clovelly Beach

Disclaimer: the information provided is for general informational purposes only and is not intended as legal, financial, or real estate advice. While every effort is made to ensure the accuracy of the information, we make no guarantees regarding its completeness or accuracy. Prospective parties are encouraged to conduct their own independent investigations. We are not responsible for any liabilities that arise from use of information provided.

    What the agent's wording really means

    • “grand full brick family home”Substantial double-brick house providing solid construction and extensive multi-level accommodation.
    • “perfect for a large family, multi-generational living, or investment opportunity”Offers up to seven bedrooms across two levels plus an external studio workshop with rear access.
    • “Lock up Garage with mezzanine level for storage”Single lock-up garage includes extra vertical overhead storage space. Inspect the garage internally to assess mezzanine clearance and load capacity.

    Best fit for

    Who this property suits, and who it doesn't, based on reviewed listing information.

    Large or blended families: Generous accommodation with six to seven bedrooms, three full bathrooms, and multiple distinct living rooms.
    Multigenerational households: Bedrooms and bathrooms on both levels, along with a detached rear studio/workshop featuring secondary facilities.
    Renovators: Solid double-brick structure with dated functional interiors ripe for contemporary cosmetic and structural updates.
    Downsizers: Very large two-storey dwelling with extensive bedrooms and multiple internal staircases to navigate.
    Buyers needing single-level living: Accommodation, main entertaining rumpus, and upper bedrooms are spread over two storeys with staircase access.
    Luxury buyers: Interiors feature older dated cabinetry, vintage bathrooms, and standard cosmetic condition rather than high-end luxury finishes.
    Not sure it fits your brief? A Moove Buyers Agent can tell you if it's worth pursuing.
    Ask a Buyers Agent

    Comparable sales

    Address Specs Sold Price Weight

    The guide price isn't always the real price

    The market is shifting fast. Some agents are underquoting to pull buyers in, while others overquote to win the listing. Either way, the advertised guide is an unreliable starting point.

    The system is a mess, and we're watching a large portion of buyers overspend on homes we know could have been bought for less, based on our conversations with the selling agents.

    Average Moove saving on this property
    $132,000
    See how we can help
    Saving estimate based on Moove client outcomes scaled to property value ($33k × estimated value ÷ $1m). Actual savings vary by property, market conditions, and buyer brief. Past results aren't a guarantee of future results.

    What still needs checking

    This brief summarises the property's listing information. The items below haven't been independently verified and should be checked before you make an offer.

    What this brief hasn't checked
    01Internal floor area: Total liveable m²
    02Year built / renovation date: Age and scope of works not confirmed
    03Title search: Easements, covenants, restrictions on use
    04Building condition: Structural, electrical, plumbing, waterproofing not inspected
    05Contract terms: Settlement period, deposit, cooling-off provisions
    06Zoning and heritage controls: Knockdown or extension (STCA) depend on local council rules. Check with a Moove Buyers Agent.
    07Home Inclusions: Ensure the listing description, the contract and what you see on site all match.
    08Suburb stats: Median and clearance figures are Moove estimates; verify via a Moove Buyers Agent
    What we'd still check before bidding or making an offer
    01Building and pest inspection: commission an independent report before you bid or exchange.
    02Contract and title review: have a solicitor check the title, easements, covenants and settlement terms.
    03Council planning check: zoning, heritage controls and DA history with the local Council.
    04Check inclusions on the contract: Don't assume everything you see at the open is included in the sale. Double check inclusions and any specific exclusions.
    05Inspect what the listing doesn't show and compare the building report to what you see on the ground.
    06What are they hiding? Notice recent repairs or maintenance? Take a look closer, ask the right questions and determine if there was a problem or it's just a refresh.

    Moove fills these gaps through inspection attendance, agent calls, solicitor review, and on-the-ground experience in the suburb.

    Discuss this property with Moove
    Suburb context — Randwick

    Median price
    $3.76m
    Median house price in Randwick
    Number of sales
    Randwick · last 12 months
    Avg days on market
    Average time similar homes took to sell
    Postcode
    2031
    Randwick LGA
    Note: suburb stats above are Moove AI estimates - verify via a Moove Buyers Agent before relying on any information contained in this report.

    View our analysis on other properties in the area

    114 Alison Road, Randwick114 Alison Road, Randwick4 bed · 2 bath · 3 car · 500m²3 Titania Street, Randwick3 Titania Street, Randwick4 bed · 3 bath · 1 car156 Avoca Street, Randwick156 Avoca Street, Randwick4 bed · 2 bath · 1 car35 Bishops Avenue, Randwick35 Bishops Avenue, Randwick4 bed · 2 bath · 2 car · 436m²

    Request your report for 20 Avoca Street

    Unlock all the details on this page. A Moove Buyers Agent will send you the full report link via text to your mobile number and talk you through it, with no obligation.

    • Moove indicative price: aspirational, fair buy and walk-away
    • Desktop valuation and the comparable sales behind it
    • A call with a Buyers Agent about your next step

    We'll only use your details to send this report and follow up about this property.

    Report last updated: 6 November 2026