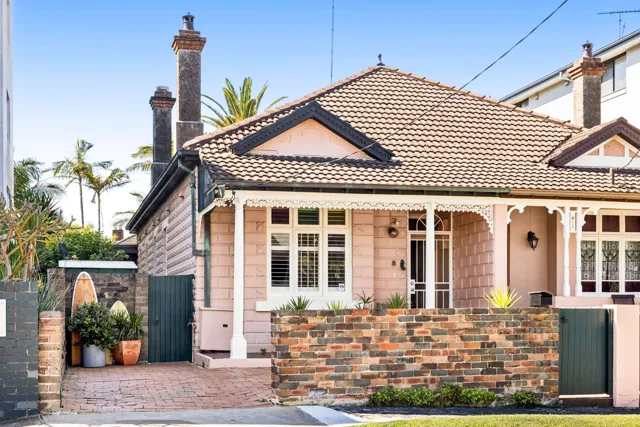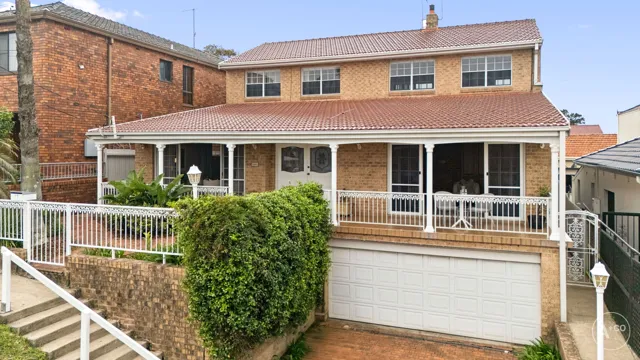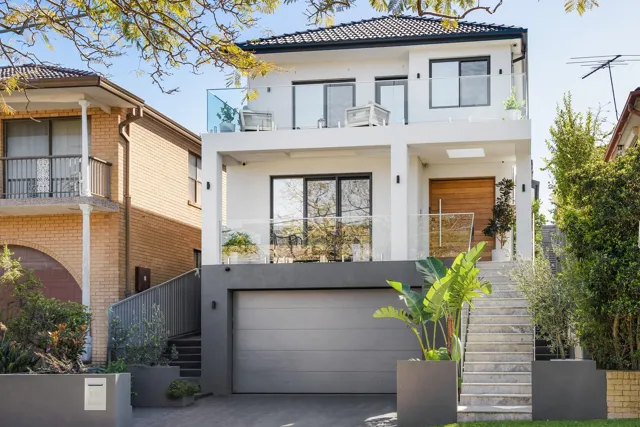
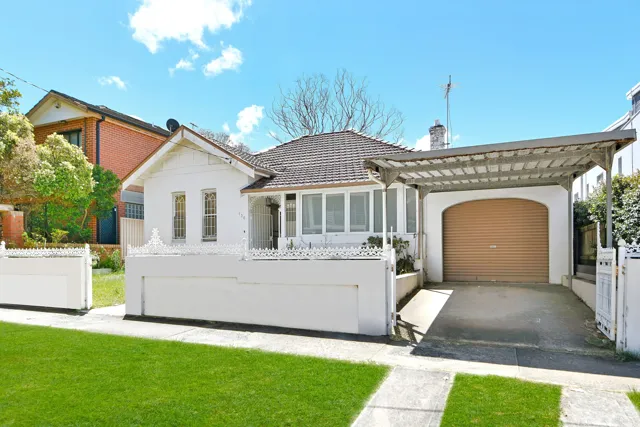
86 Robey Street, Maroubra NSW 2035
Independent property analysis

86 Robey Street, Maroubra NSW 2035

3 bed
2 bath
4 car
487m²
House
Moove indicative price
Disclaimer: These price estimates are AI-generated and for indicative purposes only. For a more accurate valuation, please contact Moove.
Secure this property with a Buyers Agent Moove works only for the buyer. We find the true value and negotiate so you don't overpay. Learn more

How the numbers compare

Agent display price
THE DEAL: Auction
AGENT LISTING PRICE / RANGE
$3.30m
Desktop Valuation
Moove fair buy

Property fundamentals

Property type
House
Bed / bath / car
3 / 2 / 4
Land size
487m²
Features
Air Conditioning, Built In Wardrobes, Dishwasher, Gas, Gym, Secure Parking, Swimming Pool
Kitchen
U-shaped kitchen (listing photos) · Kitchen: 3.9 x 2.4 (floor plan)
Living / dining
Living: 5.5 x 5.9 (floor plan)
Parking
Double Garage: 5.5 x 5.4 (floor plan)
Title / easements
Not yet checked

Agent's description

THE DEAL
Set against the backdrop of Heffron Park, this freestanding family home delivers the kind of space, flexibility and outdoor living that makes everyday life feel like a holiday. Behind its impressive double frontage, beach-fresh interiors and considered finishes create a relaxed, light-filled setting designed for effortless family living.

A secure entry portico opens to a central hallway and three generous double bedrooms, each with built-in robes, including a sunny main bedroom appointed with plantation shutters. Polished hardwood floors and reverse-cycle air conditioning enhance the interiors, while the fluid open-plan living and dining area creates an easy connection through to the home's standout entertaining spaces.

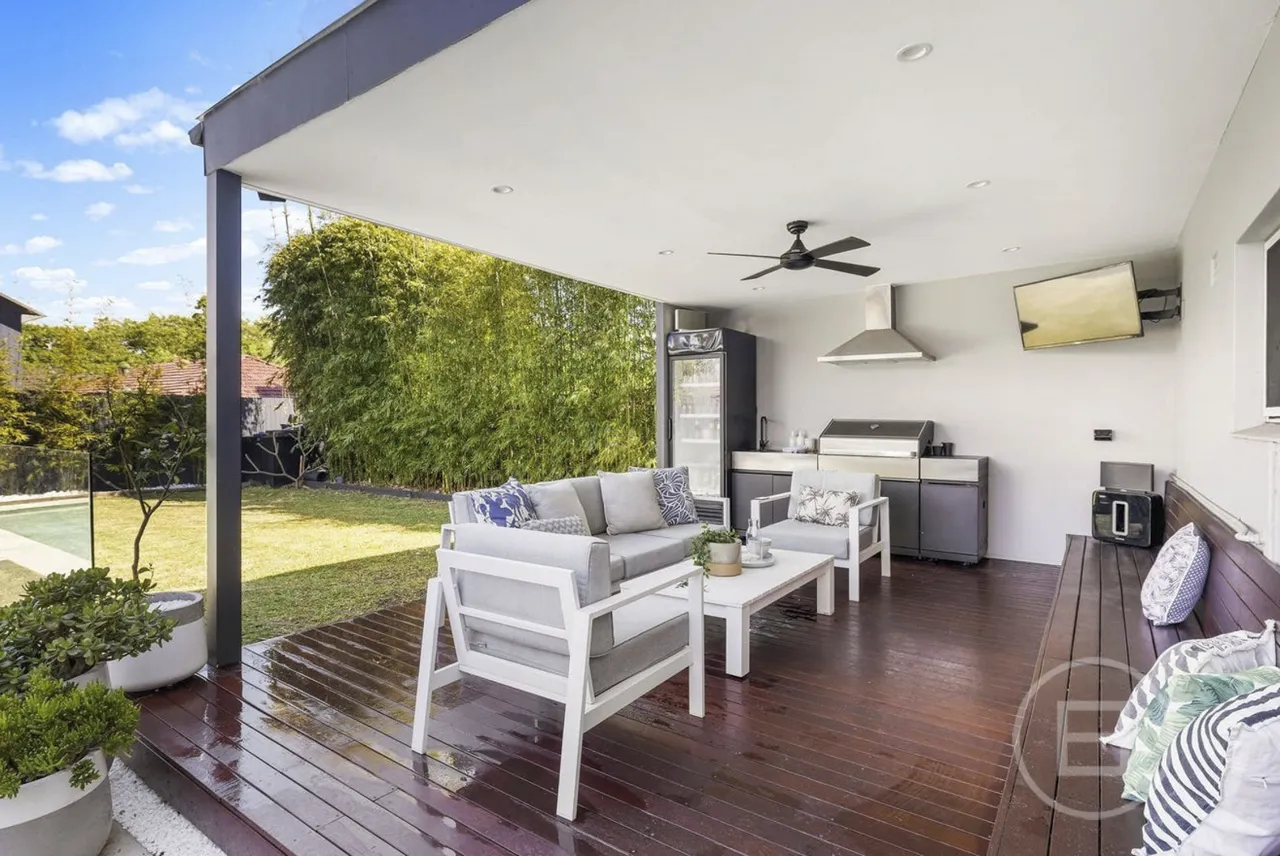
At the heart of the home, the Caesarstone gas kitchen features a breakfast bar, Bosch dishwasher and plentiful storage, flowing seamlessly to an entertainer's pavilion and alfresco living area. Outside, the beautifully landscaped, child-friendly garden centres around an 8m x 4m saltwater pool and sundeck, complemented by an integrated outdoor kitchen and gas BBQ. A sunny front courtyard adds another layer of outdoor space, while two bathrooms, an oversized laundry and a huge lock-up garage currently configured as a home gym provide exceptional functionality. With parking for four cars, the home is as practical as it is designed for entertaining.

SEALS THE DEAL
Parkside living meets resort-style entertaining in one of Maroubra's most convenient family pockets. Heffron Park and the Des Renford Leisure Centre are just down the street, while cafes, Label Baguette and local delis are an easy stroll away. Pacific Square sits just 600m from the door, with transport also within easy reach. Currently leased at $1,830 per week with the lease expiring in January 2027, this is a home that combines generous proportions, effortless entertaining and a lifestyle where everything you need is close at hand.

    What the agent's wording really means

    • “resort-style entertaining”Features a covered alfresco area, outdoor kitchen with barbecue, timber deck, and an in-ground swimming pool.
    • “parking for four cars”Provides parking across an enclosed double garage, carport, and driveway space.
    • “currently leased at $1,830 per week with lease expiring in January 2027”Property is tenanted long-term, meaning owner-occupiers cannot immediately move in. Verify lease agreement terms, tenant reliability, and vacant possession options.

    Best fit for

    Who this property suits, and who it doesn't, based on reviewed listing information.

    Investors: Currently leased at $1,830 per week until January 2027, offering immediate and established rental yield.
    Entertainers: Extensive outdoor amenities including a covered alfresco kitchen, in-ground pool, and poolside sun decks.
    Growing families: Three bedrooms with robes, secure yard with pool, double garage, and parkside location near Heffron Park.
    Immediate owner-occupiers: Fixed lease in place through January 2027 restricts immediate owner occupation.
    Buyers needing single-level living: The floor plan spans two levels with internal stairs accessing the lower ground laundry and bathroom.
    Not sure it fits your brief? A Moove Buyers Agent can tell you if it's worth pursuing.
    Ask a Buyers Agent

    Comparable sales

    Address Specs Sold Price Weight

    The guide price isn't always the real price

    The market is shifting fast. Some agents are underquoting to pull buyers in, while others overquote to win the listing. Either way, the advertised guide is an unreliable starting point.

    The system is a mess, and we're watching a large portion of buyers overspend on homes we know could have been bought for less, based on our conversations with the selling agents.

    Average Moove saving on this property
    $109,000
    See how we can help
    Saving estimate based on Moove client outcomes scaled to property value ($33k × estimated value ÷ $1m). Actual savings vary by property, market conditions, and buyer brief. Past results aren't a guarantee of future results.

    What still needs checking

    This brief summarises the property's listing information. The items below haven't been independently verified and should be checked before you make an offer.

    What this brief hasn't checked
    01Internal floor area: Total liveable m²
    02Year built / renovation date: Age and scope of works not confirmed
    03Title search: Easements, covenants, restrictions on use
    04Building condition: Structural, electrical, plumbing, waterproofing not inspected
    05Contract terms: Settlement period, deposit, cooling-off provisions
    06Zoning and heritage controls: Knockdown or extension (STCA) depend on local council rules. Check with a Moove Buyers Agent.
    07Home Inclusions: Ensure the listing description, the contract and what you see on site all match.
    08Suburb stats: Median and clearance figures are Moove estimates; verify via a Moove Buyers Agent
    What we'd still check before bidding or making an offer
    01Building and pest inspection: commission an independent report before you bid or exchange.
    02Contract and title review: have a solicitor check the title, easements, covenants and settlement terms.
    03Council planning check: zoning, heritage controls and DA history with the local Council.
    04Check inclusions on the contract: Don't assume everything you see at the open is included in the sale. Double check inclusions and any specific exclusions.
    05Inspect what the listing doesn't show and compare the building report to what you see on the ground.
    06What are they hiding? Notice recent repairs or maintenance? Take a look closer, ask the right questions and determine if there was a problem or it's just a refresh.

    Moove fills these gaps through inspection attendance, agent calls, solicitor review, and on-the-ground experience in the suburb.

    Discuss this property with Moove
    Suburb context — Maroubra

    Median price
    $2.97m
    Median house price in Maroubra
    Number of sales
    Maroubra · last 12 months
    Avg days on market
    Average time similar homes took to sell
    Postcode
    2035
    Randwick LGA
    Note: suburb stats above are Moove AI estimates - verify via a Moove Buyers Agent before relying on any information contained in this report.

    View our analysis on other properties in the area

    130 Boyce Road, Maroubra130 Boyce Road, Maroubra3 bed · 2 bath · 2 car · 488m²8 Severn Street, Maroubra8 Severn Street, Maroubra2 bed · 1 bath · 2 car · 303m²77 Robey Street, Maroubra77 Robey Street, Maroubra5 bed · 3 bath · 2 car · 549m²16 Galvin Street, Maroubra16 Galvin Street, Maroubra5 bed · 4 bath · 4 car

    Request your report for 86 Robey Street

    Unlock all the details on this page. A Moove Buyers Agent will send you the full report link via text to your mobile number and talk you through it, with no obligation.

    • Moove indicative price: aspirational, fair buy and walk-away
    • Desktop valuation and the comparable sales behind it
    • A call with a Buyers Agent about your next step

    We'll only use your details to send this report and follow up about this property.

    Report last updated: 30 October 2026