67 Beresford Road, Bellevue Hill NSW 2023
Independent property analysis

67 Beresford Road, Bellevue Hill NSW 2023

6 bed
4 bath
2 car
House
Moove indicative price
Disclaimer: These price estimates are AI-generated and for indicative purposes only. For a more accurate valuation, please contact Moove.
Secure this property with a Buyers Agent Moove works only for the buyer. We find the true value and negotiate so you don't overpay. Learn more

How the numbers compare

Agent display price
Auction
AGENT LISTING PRICE / RANGE
$13.00m
Desktop Valuation
Moove fair buy

Property fundamentals

Property type
House
Bed / bath / car
6 / 4 / 2
Land size
Not yet checked
Features
Air Conditioning, Ensuite, Gas, North Facing, Secure Parking, Swimming Pool
Kitchen
Single-wall kitchen with island bench (listing photos)
Living / dining
LIVING: 5.5 x 4.3m (floor plan) · DINING: 5.5 x 4.2m (floor plan)
Parking
Not yet checked
Title / easements
Not yet checked

Agent's description

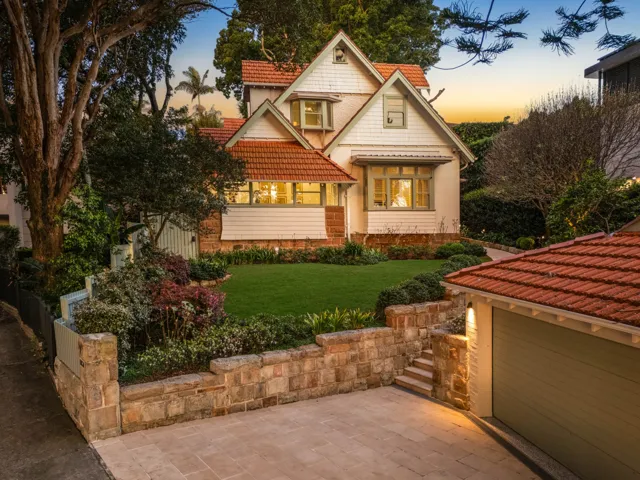
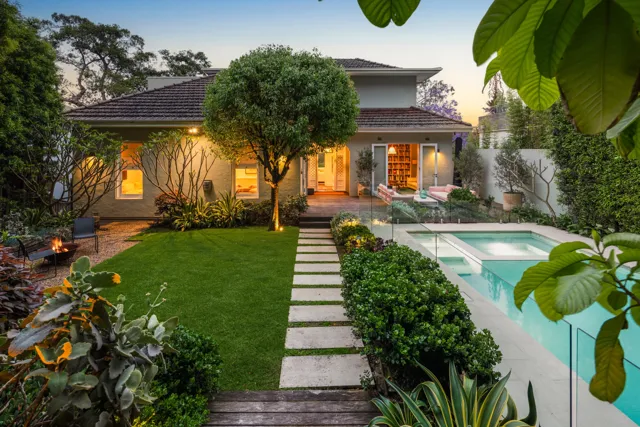
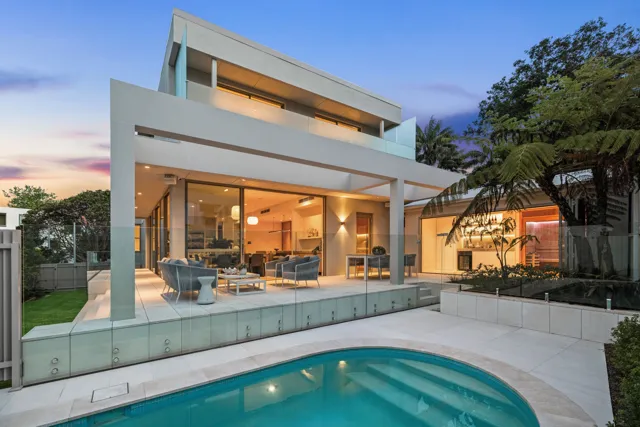
Secluded from the road amid lush gardens with a north-east facing backyard, this luxurious residence delivers an exceptional family lifestyle in a premier Bellevue Hill address.

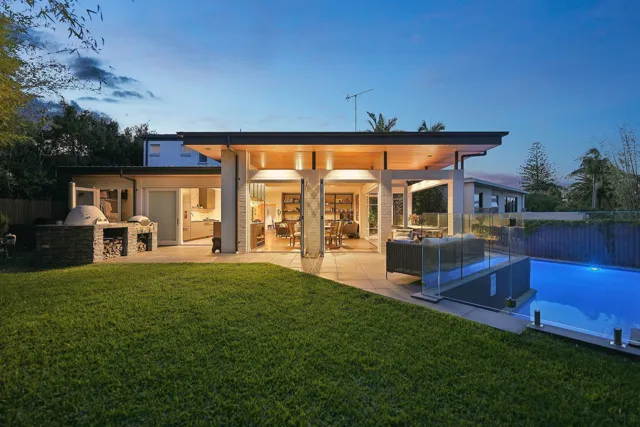
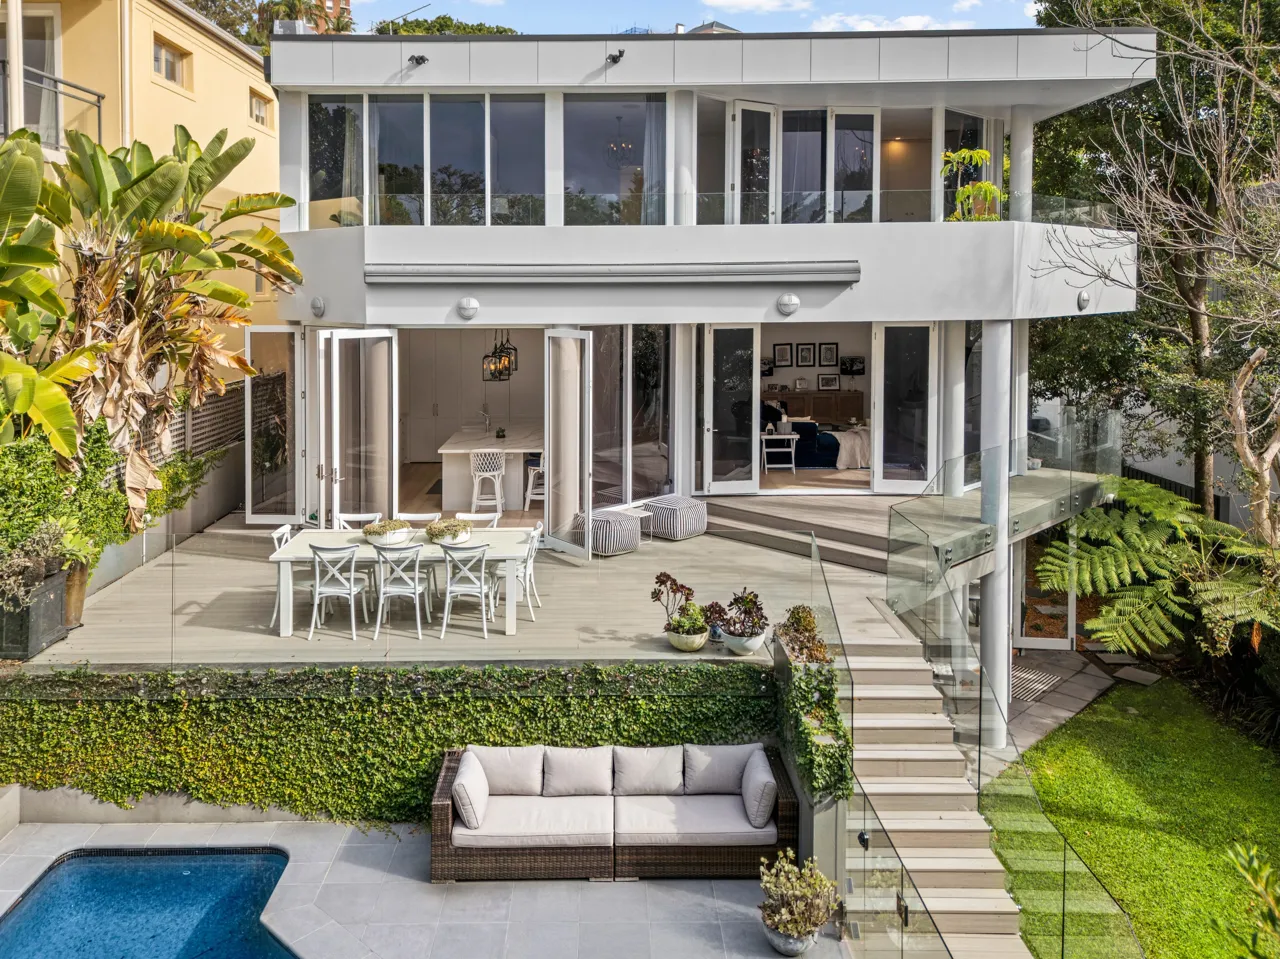
Beautifully renovated with premium finishes throughout, the home unfolds through a series of elegant living and dining spaces enhanced by soaring ceilings, engineered oak floors and a striking skylight drawing in natural light. At its heart, a gourmet chef's kitchen features a deluxe Falcon 110 oven and five-burner gas cooktop, while seamless indoor/outdoor flow extends to a sun-soaked deck and private backyard with a heated swimming pool.

Accommodation comprises five generous bedrooms, including a palatial upper-level master retreat with a boutique-style walk-in wardrobe, ensuite and sunlit balcony. A versatile lower-level bedroom, dedicated library, home office and separate self-contained accommodation with private garden access further enhance the home's flexibility and appeal.

Perfectly positioned moments from Plumer Road village, the harbour foreshore, Lyne Park, Rose Bay Ferry Wharf, Bondi Beach and prestigious schools.

- Palatial master with boutique style walk-in robe and ensuite, access to a private sun washed balcony
- Five generous bedrooms with BIRs, separate self-contained accommodation, home office, library
- North east facing sun drenched backyard with sparkling pool and level lawn
- Grand proportions featuring a vast sequence of formal and informal living and entertaining zones
- Gourmet kitchen with expansive stone island, Falcon 110 Classic five burner gas cooktop
- Zip HydroTap, integrated Liebherr wine fridge, skylights, ducted A/C
- Effortless transition to a fabulous north facing deck
- Convenient internal access to a double remote garage, extensive storage

    What the agent's wording really means

    • “Palatial upper-level master retreat”The main bedroom occupies its own upper wing with private balcony access, walk-in robe, and ensuite.
    • “Separate self-contained accommodation”The lower ground floor has a separate studio with its own kitchenette, bathroom, and patio access.
    • “North east facing sun drenched backyard”The rear entertaining deck and pool enjoy north-eastern solar orientation.

    Best fit for

    Who this property suits, and who it doesn't, based on reviewed listing information.

    Large or blended families: Offers six bedrooms, multiple living areas, and self-contained accommodation across three levels.
    Multigenerational households: Lower ground floor self-contained studio allows private independent living for extended family or au pair.
    Entertainers: Includes large indoor living and dining zones transitioning seamlessly to an extensive alfresco deck and pool.
    Luxury buyers: High-end finishes including Falcon range, marble bathroom vanities, skylights, and swimming pool in Bellevue Hill.
    Buyers needing single-level living: Layout is set over three full levels connected by internal staircases.
    Buyers needing lift access: The residence has three storeys and no lift is shown or mentioned.
    First-home buyers: Prestige multi-million dollar Bellevue Hill family estate.
    Not sure it fits your brief? A Moove Buyers Agent can tell you if it's worth pursuing.
    Ask a Buyers Agent

    Comparable sales

    Address Specs Sold Price Weight

    The guide price isn't always the real price

    The market is shifting fast. Some agents are underquoting to pull buyers in, while others overquote to win the listing. Either way, the advertised guide is an unreliable starting point.

    The system is a mess, and we're watching a large portion of buyers overspend on homes we know could have been bought for less, based on our conversations with the selling agents.

    Average Moove saving on this property
    $429,000
    See how we can help
    Saving estimate based on Moove client outcomes scaled to property value ($33k × estimated value ÷ $1m). Actual savings vary by property, market conditions, and buyer brief. Past results aren't a guarantee of future results.

    What still needs checking

    This brief summarises the property's listing information. The items below haven't been independently verified and should be checked before you make an offer.

    What this brief hasn't checked
    01Internal floor area: Total liveable m²
    02Year built / renovation date: Age and scope of works not confirmed
    03Title search: Easements, covenants, restrictions on use
    04Building condition: Structural, electrical, plumbing, waterproofing not inspected
    05Contract terms: Settlement period, deposit, cooling-off provisions
    06Zoning and heritage controls: Knockdown or extension (STCA) depend on local council rules. Check with a Moove Buyers Agent.
    07Home Inclusions: Ensure the listing description, the contract and what you see on site all match.
    08Suburb stats: Median and clearance figures are Moove estimates; verify via a Moove Buyers Agent
    What we'd still check before bidding or making an offer
    01Building and pest inspection: commission an independent report before you bid or exchange.
    02Contract and title review: have a solicitor check the title, easements, covenants and settlement terms.
    03Council planning check: zoning, heritage controls and DA history with the local Council.
    04Check inclusions on the contract: Don't assume everything you see at the open is included in the sale. Double check inclusions and any specific exclusions.
    05Inspect what the listing doesn't show and compare the building report to what you see on the ground.
    06What are they hiding? Notice recent repairs or maintenance? Take a look closer, ask the right questions and determine if there was a problem or it's just a refresh.

    Moove fills these gaps through inspection attendance, agent calls, solicitor review, and on-the-ground experience in the suburb.

    Discuss this property with Moove
    Suburb context — Bellevue Hill

    Median price
    $10.88m
    Median house price in Bellevue Hill
    Number of sales
    Bellevue Hill · last 12 months
    Avg days on market
    Average time similar homes took to sell
    Postcode
    2023
    Woollahra LGA
    Note: suburb stats above are Moove AI estimates - verify via a Moove Buyers Agent before relying on any information contained in this report.

    View our analysis on other properties in the area

    34 Rivers Street, Bellevue Hill34 Rivers Street, Bellevue Hill4 bed · 5 bath · 4 car · 691m²7 Kulgoa Road, Bellevue Hill7 Kulgoa Road, Bellevue Hill5 bed · 4 bath · 2 car · 904m²4 Kambala Place, Bellevue Hill4 Kambala Place, Bellevue Hill5 bed · 3 bath · 2 car126 Bellevue Road, Bellevue Hill126 Bellevue Road, Bellevue Hill5 bed · 3 bath · 2 car · 738m²

    Request your report for 67 Beresford Road

    Unlock all the details on this page. A Moove Buyers Agent will send you the full report link via text to your mobile number and talk you through it, with no obligation.

    • Moove indicative price: aspirational, fair buy and walk-away
    • Desktop valuation and the comparable sales behind it
    • A call with a Buyers Agent about your next step

    We'll only use your details to send this report and follow up about this property.

    Report last updated: 6 November 2026