49 Bulkara Road, Bellevue Hill NSW 2023
Independent property analysis

49 Bulkara Road, Bellevue Hill NSW 2023

8 bed
9 bath
2 car
900m²
House
Moove indicative price
Disclaimer: These price estimates are AI-generated and for indicative purposes only. For a more accurate valuation, please contact Moove.
Secure this property with a Buyers Agent Moove works only for the buyer. We find the true value and negotiate so you don't overpay. Learn more

How the numbers compare

Agent display price
Private Auction
AGENT LISTING PRICE / RANGE
$15.00m
Desktop Valuation
Moove fair buy

Property fundamentals

Property type
House
Bed / bath / car
8 / 9 / 2
Land size
900m²
Features
Air Conditioning, Bath, Built In Wardrobes, City Views, Ensuite, Gas, Heating, Intercom, Secure Parking, Study, Swimming Pool
Kitchen
Single wall with island kitchen with island bench (listing photos) · KITCHEN: 5.8 x 6.7m (floor plan)
Living / dining
LOUNGE: 8.0 x 5.0m (floor plan) · DINING (listing photos)
Parking
DOUBLE LOCK UP GARAGE: 6.0 x 6.5m (floor plan)
Title / easements
Not yet checked

Agent's description

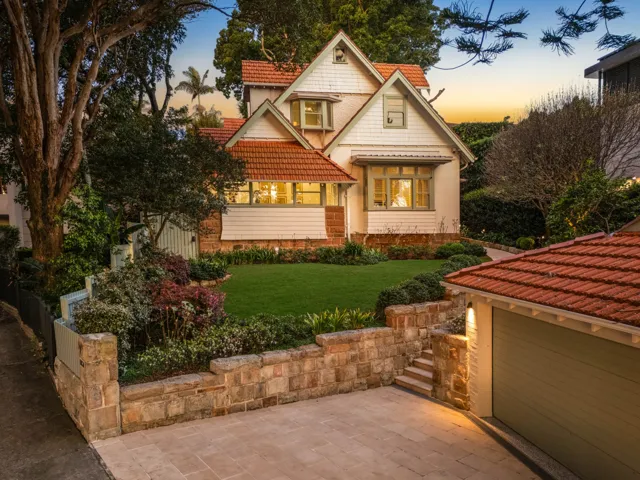
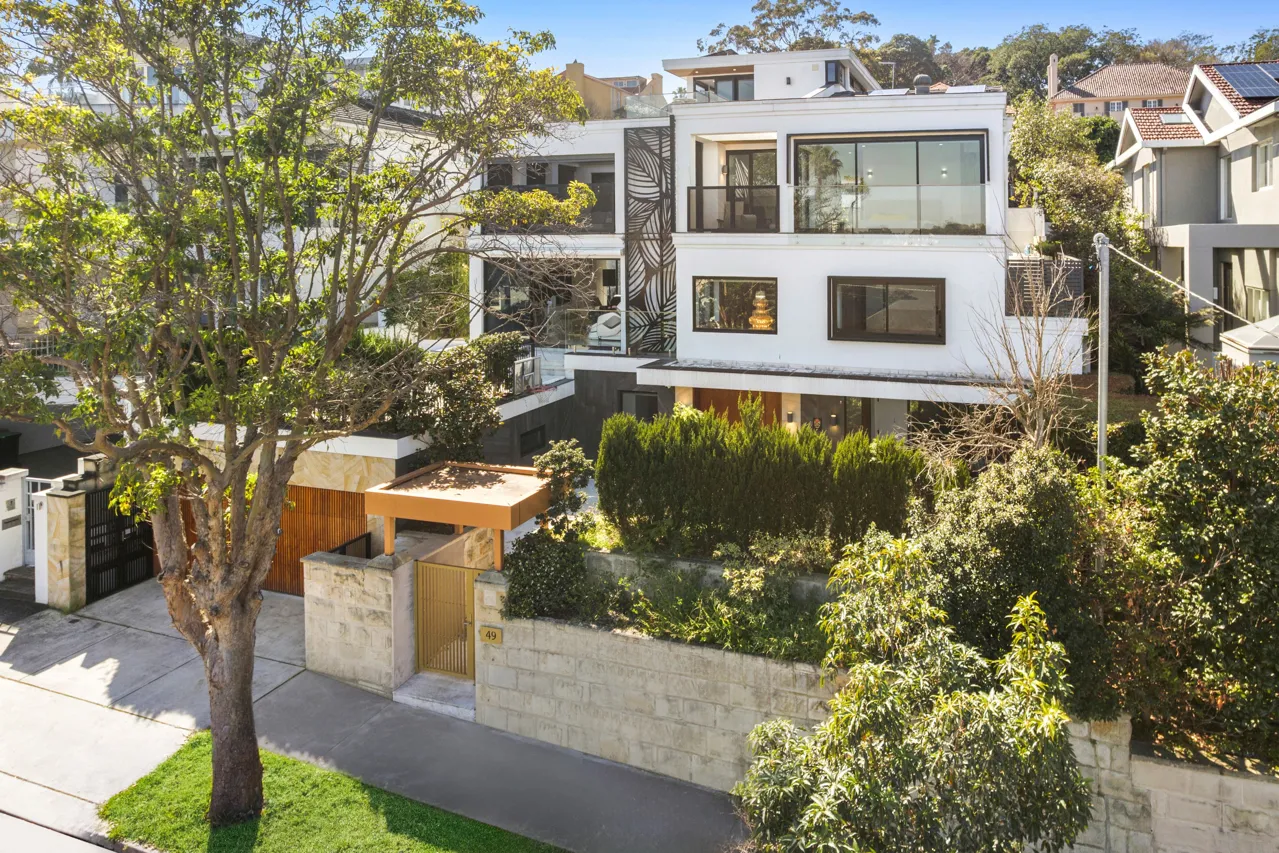
Set high in one of Bellevue Hill's most prestigious enclaves, this grand multi-level residence commands an exceptional sense of scale, versatility and grandeur on an almost 900sqm landholding. Beyond its palatial entrance foyer with soaring double-height ceilings, an expansive sequence of formal and informal living, dining and entertaining spaces unfolds across vast proportions, framed by sweeping elevated district views extending to the city skyline.

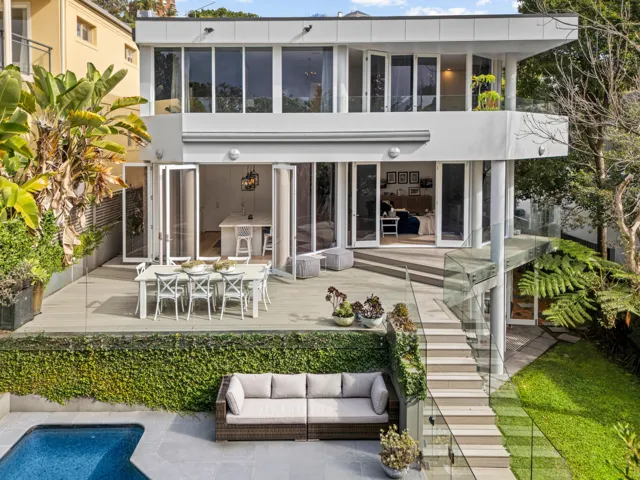
Multiple front and rear terraces and sun-drenched alfresco areas extend the living spaces outdoors, creating an extraordinary array of settings for relaxation, entertaining and everyday family life.

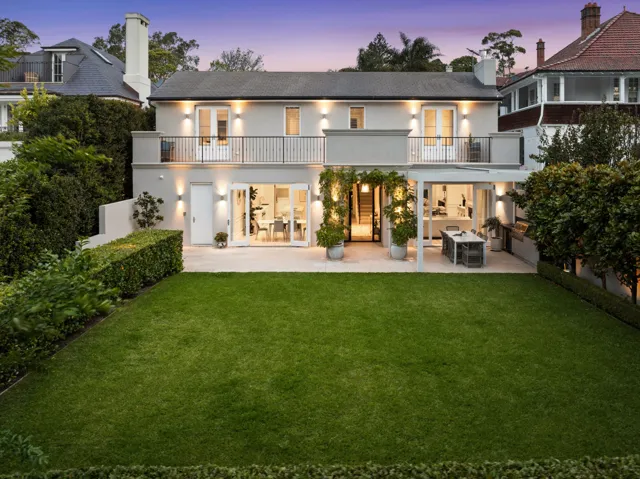
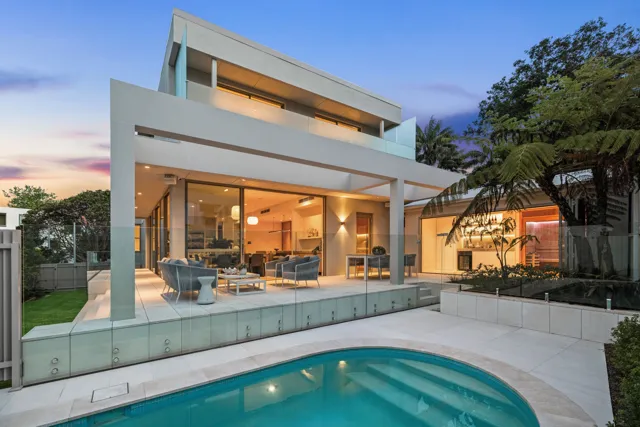
At the heart of the home, a superbly appointed island kitchen is equipped with premium Miele gas appliances, an integrated AEG fridge and freezer and Miele espresso machine. It flows seamlessly to an undercover courtyard with an integrated BBQ and a north-east facing rear garden with a sun-drenched swimming pool, providing an inviting backdrop for summer living.

Abundant accommodation comprises eight bedrooms, each appointed with built-in wardrobes and ensuites, complemented by a versatile selection of additional spaces that adapt effortlessly to multi-generational living.

Further highlights include a superb view-swept rooftop terrace, media room, study, expansive winter garden and separate studio/home office with ensuite and built-in robe. A tasting room adjoins the lounge, while a family-sized laundry, guest powder room, extensive underhouse storage, zoned ducted air conditioning, underfloor heating throughout, a Control4 smart home system with integrated sound throughout, AV security intercom and quality tiled floors add further practicality.

Solidly constructed in double brick, the residence combines enduring construction with sophisticated contemporary functionality. A lift services every level of the home, including the double remote garage, ensuring effortless connectivity throughout.

Promising an exceptional family lifestyle in a tightly held Bellevue Hill setting, the residence is positioned moments from Bellevue Road's village shops and cafes, Cooper Park and prestigious schools, with easy access to cosmopolitan Double Bay, Westfield's retail precinct, city transport, ferries and an array of harbour beaches and Bondi Beach.

- 8 bed, 9 bath, 2 powder rooms, 2 car garage
- Prized elevated setting w/ sweeping district to city views
- Palatial entrance foyer with soaring double-height ceiling
- Designed for family flexibility & multi-generational living
- Grand proportions w/ vast sequence of formal/informal zones
- Generous living/dining, separate lounge adjoins tasting room
- In-out transitions to array of alfresco entertaining areas
- NE to rear aspect w/ sun-drenched terraces and swimming pool
- Modern island kitchen with premium Miele gas appliances
- Integrated AEG fridge and freezer, Miele espresso machine
- Control4 smart home system with integrated sound throughout
- Underfloor heating throughout, solid double-brick construction
- Superb view-swept rooftop terrace, media room
- Generous bedrooms appointed w/ built-in robes and ensuites
- Study, expansive winter garden, abundant underhouse storage
- Zoned ducted air conditioning, quality tiled floors throughout
- Separate studio or home office with ensuite and built-in robe
- Family-sized laundry w/ direct outdoor access, powder room
- Internal access to a double remote garage, vast storage
- Lift servicing all levels of the home, AV security intercom
- Walk to Bellevue Road's shops, cafes, prestigious schools
- Easy access to cosmopolitan Double Bay, city buses, ferries
- Moments to Cooper Park, Westfield's vibrant retail precinct
- Minutes to an array of harbour beaches and Bondi Beach

    What the agent's wording really means

    • “Prized elevated setting w/ sweeping district to city views”The property sits in an elevated position that commands clear panoramic vistas of the Sydney city skyline and district.
    • “Lift servicing all levels of the home”An internal lift operates between all four levels from the garage up to the living floors.
    • “Designed for family flexibility & multi-generational living”Features separate living zones, 8 bedrooms largely paired with ensuites, and separate studio/office potential across four floors.

    Best fit for

    Who this property suits, and who it doesn't, based on reviewed listing information.

    Multigenerational households: Expansive multi-level layout offering 8 bedrooms, 9 bathrooms, internal lift access, and multiple self-contained spaces across four floors.
    Luxury buyers: Commanding Bellevue Hill address featuring city views, swimming pool, home cinema, lift, and bespoke architectural finishes.
    Entertainers: Offers an expansive open lounge, covered alfresco, tasting room, home cinema, and pool area overlooking district views.
    First-home buyers: High-tier luxury price bracket and palatial scale exceed entry-level market needs.
    Renovators: The home is fully modernized and in pristine condition throughout, offering minimal scope for value-add renovation.
    Buyers needing single-level living: The home is laid out across four distinct levels, though an internal lift is present.
    Not sure it fits your brief? A Moove Buyers Agent can tell you if it's worth pursuing.
    Ask a Buyers Agent

    Comparable sales

    Address Specs Sold Price Weight

    The guide price isn't always the real price

    The market is shifting fast. Some agents are underquoting to pull buyers in, while others overquote to win the listing. Either way, the advertised guide is an unreliable starting point.

    The system is a mess, and we're watching a large portion of buyers overspend on homes we know could have been bought for less, based on our conversations with the selling agents.

    Average Moove saving on this property
    $495,000
    See how we can help
    Saving estimate based on Moove client outcomes scaled to property value ($33k × estimated value ÷ $1m). Actual savings vary by property, market conditions, and buyer brief. Past results aren't a guarantee of future results.

    What still needs checking

    This brief summarises the property's listing information. The items below haven't been independently verified and should be checked before you make an offer.

    What this brief hasn't checked
    01Internal floor area: Total liveable m²
    02Year built / renovation date: Age and scope of works not confirmed
    03Title search: Easements, covenants, restrictions on use
    04Building condition: Structural, electrical, plumbing, waterproofing not inspected
    05Contract terms: Settlement period, deposit, cooling-off provisions
    06Zoning and heritage controls: Knockdown or extension (STCA) depend on local council rules. Check with a Moove Buyers Agent.
    07Home Inclusions: Ensure the listing description, the contract and what you see on site all match.
    08Suburb stats: Median and clearance figures are Moove estimates; verify via a Moove Buyers Agent
    What we'd still check before bidding or making an offer
    01Building and pest inspection: commission an independent report before you bid or exchange.
    02Contract and title review: have a solicitor check the title, easements, covenants and settlement terms.
    03Council planning check: zoning, heritage controls and DA history with the local Council.
    04Check inclusions on the contract: Don't assume everything you see at the open is included in the sale. Double check inclusions and any specific exclusions.
    05Inspect what the listing doesn't show and compare the building report to what you see on the ground.
    06What are they hiding? Notice recent repairs or maintenance? Take a look closer, ask the right questions and determine if there was a problem or it's just a refresh.

    Moove fills these gaps through inspection attendance, agent calls, solicitor review, and on-the-ground experience in the suburb.

    Discuss this property with Moove

    Suburb context — Bellevue Hill

    Median price
    $11.00m
    Median house price in Bellevue Hill
    Number of sales
    Bellevue Hill · last 12 months
    Avg days on market
    Average time similar homes took to sell
    Postcode
    2023
    Woollahra LGA
    Note: suburb stats above are Moove AI estimates - verify via a Moove Buyers Agent before relying on any information contained in this report.

    View our analysis on other properties in the area

    7 Kulgoa Road, Bellevue Hill7 Kulgoa Road, Bellevue Hill5 bed · 4 bath · 2 car · 904m²67 Beresford Road, Bellevue Hill67 Beresford Road, Bellevue Hill6 bed · 4 bath · 2 car7 Drumalbyn Road, Bellevue Hill7 Drumalbyn Road, Bellevue Hill5 bed · 5 bath · 4 car · 749m²34 Rivers Street, Bellevue Hill34 Rivers Street, Bellevue Hill4 bed · 5 bath · 4 car · 691m²

    Request your report for 49 Bulkara Road

    Unlock all the details on this page. A Moove Buyers Agent will send you the full report link via text to your mobile number and talk you through it, with no obligation.

    • Moove indicative price: aspirational, fair buy and walk-away
    • Desktop valuation and the comparable sales behind it
    • A call with a Buyers Agent about your next step

    We'll only use your details to send this report and follow up about this property.

    Report last updated: 20 November 2026