77 Denning Street, South Coogee NSW 2034
Independent property analysis

77 Denning Street, South Coogee NSW 2034

4 bed
2 bath
2 car
588m²
House
Moove indicative price
Disclaimer: These price estimates are AI-generated and for indicative purposes only. For a more accurate valuation, please contact Moove.
Secure this property with a Buyers Agent Moove works only for the buyer. We find the true value and negotiate so you don't overpay. Learn more

How the numbers compare

Agent display price
Auction
AGENT LISTING PRICE / RANGE
$7.50m
Desktop Valuation
Moove fair buy

Property fundamentals

Property type
House
Bed / bath / car
4 / 2 / 2
Land size
588m²
Features
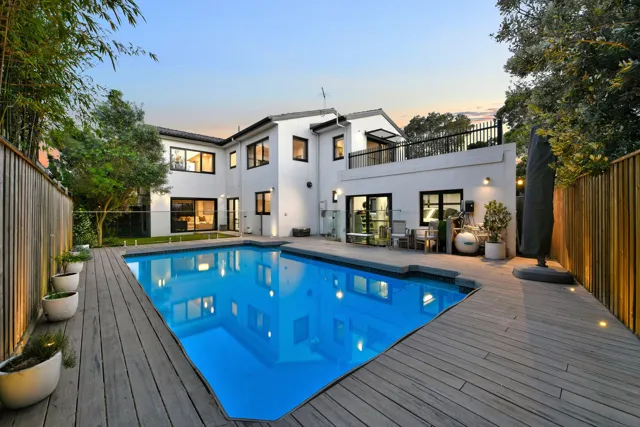
Secure Parking, Study, Swimming Pool
Kitchen
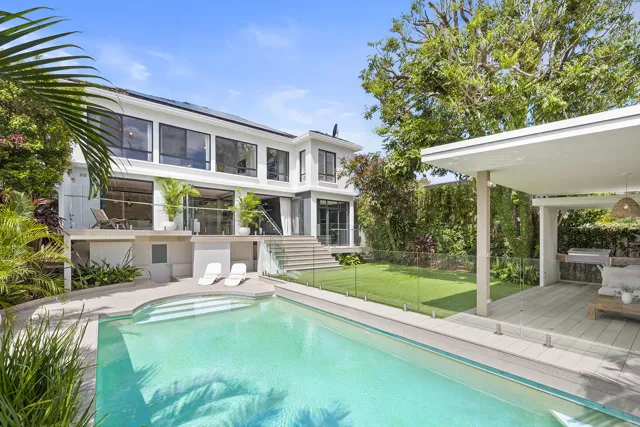
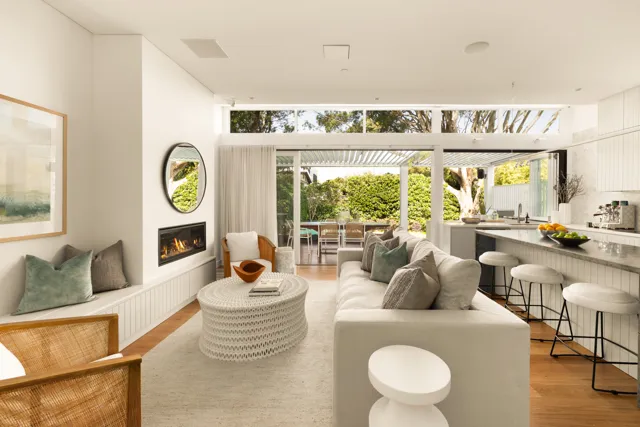
U-shaped kitchen with island bench (listing photos)
Living / dining
LIVING: 6.5m x 4.0m (floor plan) · DINING: 3.0m x 5.2m (floor plan)
Parking
LOCK UP GARAGE: 9.3m x 3.0m (floor plan)
Title / easements
Not yet checked

Agent's description

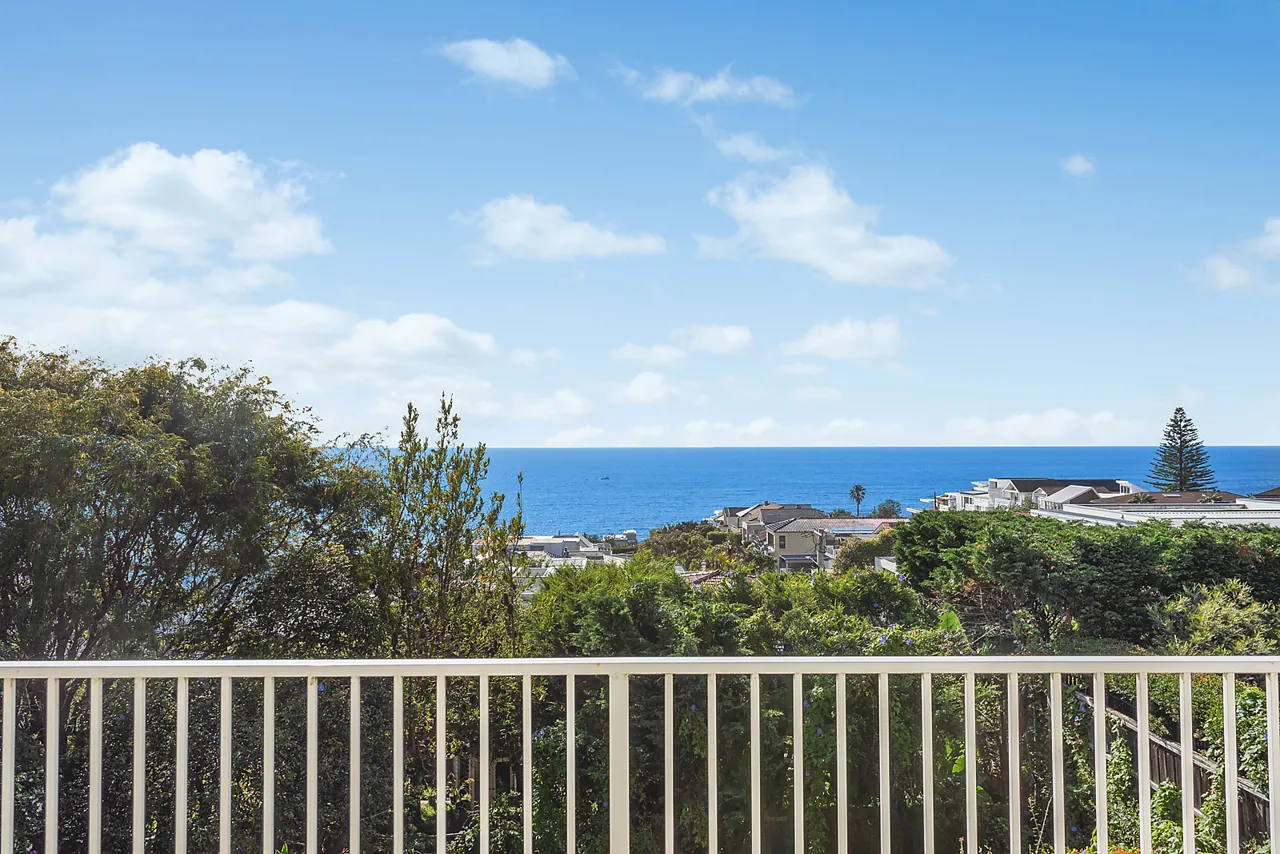
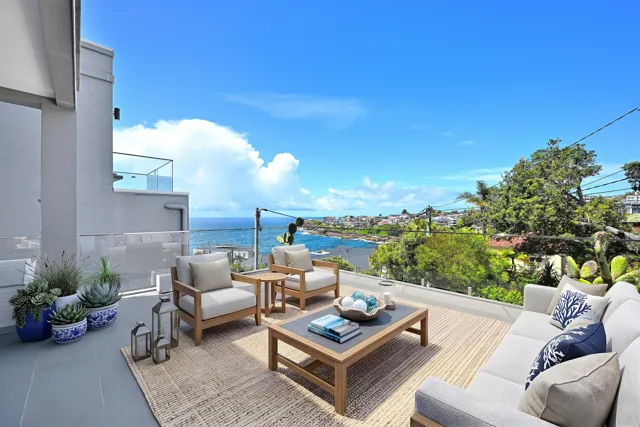
An extraordinary coastal setting meets an inspired architectural vision on this 588sqm approx parcel with DA approved plans by celebrated architect Madeleine Blanchford to create a residence of rare beauty. A substantial 16.7m frontage also offers potential for a duplex development (STCA), adding another compelling dimension to this exceptional opportunity. Capturing views over Wedding Cake Island and up the coastline to Bondi, the approved design layers three expansive levels into the landscape, conceived as a private sanctuary deeply connected to sea, sky and nature. From a discreet street arrival to the dramatic ocean reveal, the proposed home unfolds through a sequence of gardens, intimate retreats and expansive living spaces. Tactile stone, refined timber joinery and softly filtered light evoke a sense of coastal monastic luxury, with vast glazing dissolving the boundaries between indoors and out. Approval is in place for four bedrooms, multiple living and entertaining zones, spa-like bathrooms, wellness spaces, a pool and double garage. Just 450m to Ivo Rowe Rockpool and the coast walk, this is an exceptional opportunity to realise a remarkable coastal home with an ever-changing ocean backdrop.

- Freestanding 2-storey coastal residence with a 16.7m frontage
- Sweeping ocean views over Wedding Cake Island to Ben Buckler
- Comfortable as is with approval for a luxurious new dream home
- Approval in place for a 3 storey home with DLUG, lift and pool
- Designed to maximise the ocean vista, sunshine and privacy
- Central void and spiral staircase, textural natural stone finishes
- 4 bedrooms and a study on one level, view-swept master retreat
- Monolithic island kitchen, multiple indoor/outdoor living zones
- Build the dream or realise the potential as a duplex site (STCA)
- Peaceful setting, equidistant to Coogee and Maroubra Beaches
- 450m to the Ivo Rowe Rockpool and the spectacular coast walk
- Footsteps to The Lion & Buffalo, Another Bakery and city buses

Disclaimer: All information contained herein is gathered from sources we believe reliable. We have no reason to doubt its accuracy, however we cannot guarantee it. All interested parties should make and rely upon their own enquiries. Images may include digitally enhanced or AI-generated content for illustrative purposes and may not precisely represent the actual and complete property or its features.

    What the agent's wording really means

    • “DA approved plans by celebrated architect Madeleine Blanchford”Planning consent has been secured to build an architect-designed luxury three-storey residence. Verify conditions of development consent, expiration dates, and construction costs.
    • “Sweeping ocean views over Wedding Cake Island to Ben Buckler”The elevated rear orientation provides panoramic coastal and water views.
    • “Comfortable as is”The existing 1940s home is livable or rentable in its current original condition while planning works.
    • “offers potential for a duplex development (STCA)”The 16.7m frontage may meet local planning controls for a dual-occupancy subdivision subject to council approval. Verify local council LEP/DCP dual occupancy minimum lot size and frontage requirements.

    Best fit for

    Who this property suits, and who it doesn't, based on reviewed listing information.

    Luxury buyers: Opportunity to execute a fully approved bespoke coastal home designed by a prominent architect.
    Renovators: Existing home is ready for major capital expenditure, rebuild, or redevelopment.
    First-home buyers: Price point exceeds entry-level budgets and the property requires significant development capital.
    Buyers needing single-level living: The existing dwelling is arranged over two levels with internal stairs.
    Not sure it fits your brief? A Moove Buyers Agent can tell you if it's worth pursuing.
    Ask a Buyers Agent

    Comparable sales

    Address Specs Sold Price Weight

    The guide price isn't always the real price

    The market is shifting fast. Some agents are underquoting to pull buyers in, while others overquote to win the listing. Either way, the advertised guide is an unreliable starting point.

    The system is a mess, and we're watching a large portion of buyers overspend on homes we know could have been bought for less, based on our conversations with the selling agents.

    Average Moove saving on this property
    $231,000
    See how we can help
    Saving estimate based on Moove client outcomes scaled to property value ($33k × estimated value ÷ $1m). Actual savings vary by property, market conditions, and buyer brief. Past results aren't a guarantee of future results.

    What still needs checking

    This brief summarises the property's listing information. The items below haven't been independently verified and should be checked before you make an offer.

    What this brief hasn't checked
    01Internal floor area: Total liveable m²
    02Year built / renovation date: Age and scope of works not confirmed
    03Title search: Easements, covenants, restrictions on use
    04Building condition: Structural, electrical, plumbing, waterproofing not inspected
    05Contract terms: Settlement period, deposit, cooling-off provisions
    06Zoning and heritage controls: Knockdown or extension (STCA) depend on local council rules. Check with a Moove Buyers Agent.
    07Home Inclusions: Ensure the listing description, the contract and what you see on site all match.
    08Suburb stats: Median and clearance figures are Moove estimates; verify via a Moove Buyers Agent
    What we'd still check before bidding or making an offer
    01Building and pest inspection: commission an independent report before you bid or exchange.
    02Contract and title review: have a solicitor check the title, easements, covenants and settlement terms.
    03Council planning check: zoning, heritage controls and DA history with the local Council.
    04Check inclusions on the contract: Don't assume everything you see at the open is included in the sale. Double check inclusions and any specific exclusions.
    05Inspect what the listing doesn't show and compare the building report to what you see on the ground.
    06What are they hiding? Notice recent repairs or maintenance? Take a look closer, ask the right questions and determine if there was a problem or it's just a refresh.

    Moove fills these gaps through inspection attendance, agent calls, solicitor review, and on-the-ground experience in the suburb.

    Discuss this property with Moove
    Suburb context — South Coogee

    Median price
    $4.50m
    Median house price in South Coogee
    Number of sales
    South Coogee · last 12 months
    Avg days on market
    Average time similar homes took to sell
    Postcode
    2034
    Randwick LGA
    Note: suburb stats above are Moove AI estimates - verify via a Moove Buyers Agent before relying on any information contained in this report.

    View our analysis on other properties in the area

    32 Liguria Street, South Coogee32 Liguria Street, South Coogee4 bed · 3 bath · 2 car8 Byrne Avenue, South Coogee8 Byrne Avenue, South Coogee5 bed · 3 bath · 3 car · 556m²8 Fowler Crescent, South Coogee8 Fowler Crescent, South Coogee4 bed · 3 bath · 2 car35 Bishops Avenue, Randwick35 Bishops Avenue, Randwick4 bed · 2 bath · 2 car · 436m²

    Request your report for 77 Denning Street

    Unlock all the details on this page. A Moove Buyers Agent will send you the full report link via text to your mobile number and talk you through it, with no obligation.

    • Moove indicative price: aspirational, fair buy and walk-away
    • Desktop valuation and the comparable sales behind it
    • A call with a Buyers Agent about your next step

    We'll only use your details to send this report and follow up about this property.

    Report last updated: 30 October 2026