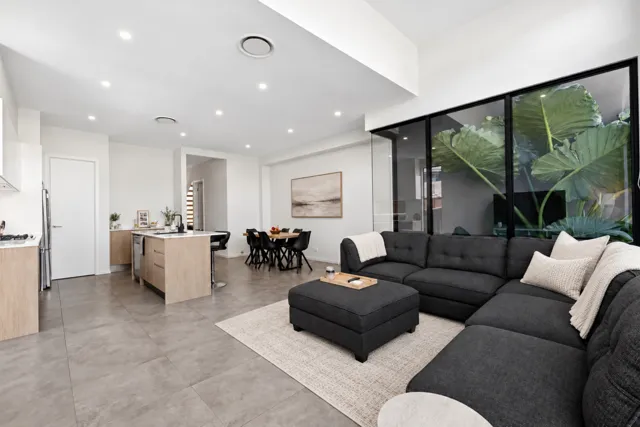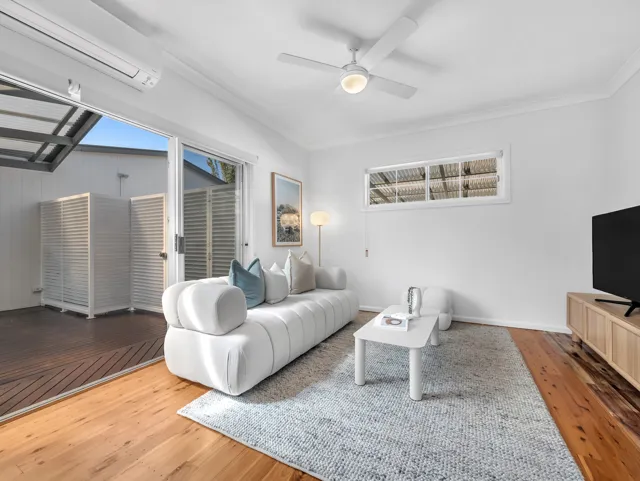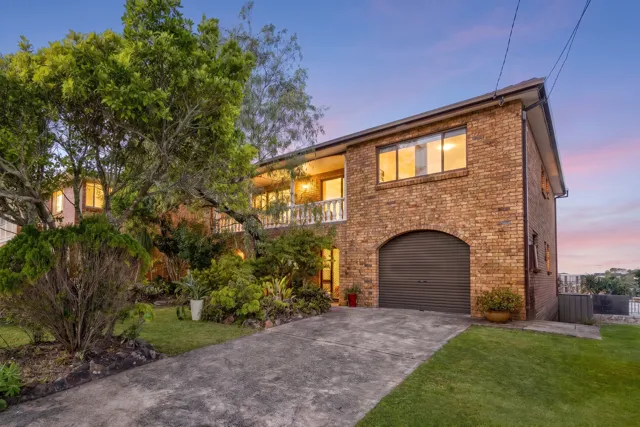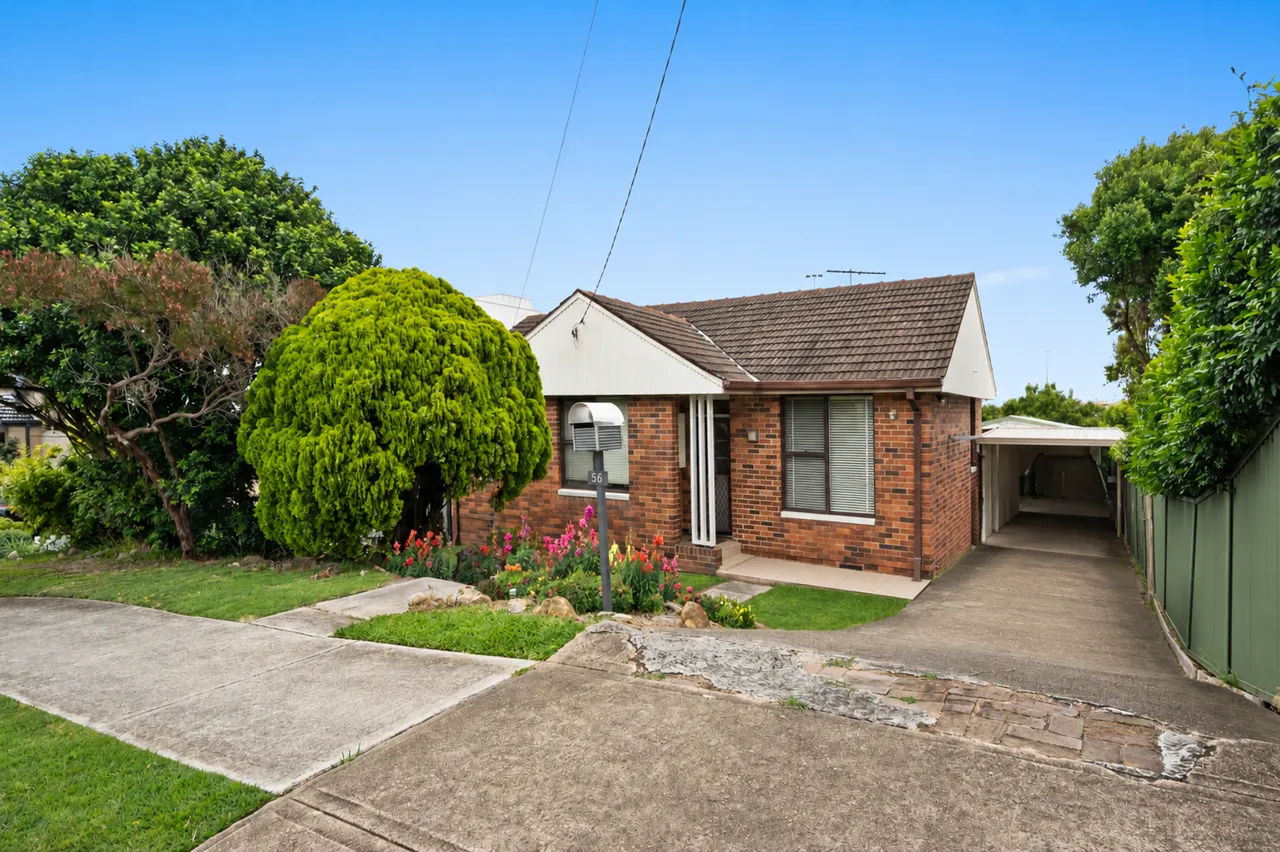
56 Lasseter Avenue, Chifley NSW 2036
Independent property analysis

56 Lasseter Avenue, Chifley NSW 2036

3 bed
2 bath
3 car
550.1m²
House
Moove indicative price
Disclaimer: These price estimates are AI-generated and for indicative purposes only. For a more accurate valuation, please contact Moove.
Secure this property with a Buyers Agent Moove works only for the buyer. We find the true value and negotiate so you don't overpay. Learn more

How the numbers compare

Agent display price
AUCTION | Price Guide $2,500,000
AGENT LISTING PRICE / RANGE
$2.50m
Desktop Valuation
Moove fair buy

Property fundamentals

Property type
House
Bed / bath / car
3 / 2 / 3
Land size
550.1m²
Features
Built In Wardrobes, Floorboards, Fully Fenced, Garden Courtyard, Internal Laundry, Pets Allowed, Secure Parking, Separate Dining Room
Kitchen
U-shaped kitchen (listing photos) · KITCHEN: 2.5m x 5.0m (floor plan)
Living / dining
LIVING: 3.5m x 4.5m (floor plan) · DINING/SUNROOM: 2.5m x 8.0m (floor plan)
Parking
CARPORT (listing photos)
Title / easements
Not yet checked

Agent's description

Positioned in a quiet, family-friendly street just moments from Chifley Sports Reserve, this original full-brick, double-fronted bungalow presents an outstanding opportunity to renovate, extend or redevelop (STCA). Set on a generous 550.1m² parcel with a 15.3 metre (approx.) frontage, the three-bedroom home offers comfortable accommodation with exciting potential to create a contemporary family residence or explore duplex development (STCA).

Featuring spacious interiors, polished timber floors and high ceilings, the home includes a separate lounge, functional kitchen and dining area, and an expansive rear sunroom opening to a paved terrace and leafy backyard. Complete with gated driveway access, a carport and lock-up garage, this property offers plenty of space and flexibility for the future.

Enjoying a peaceful setting surrounded by parklands, the home is conveniently located close to local schools, city transport, Matraville shopping village, coastal golf courses and the beautiful beaches of Little Bay, Malabar and Botany Bay.

Features for you
• Generous 550.1m² block with 15.3 metre frontage and redevelopment potential (STCA)
• Solid brick, double-fronted bungalow with scope to renovate or extend
• Three well-proportioned bedrooms, high ceilings and polished timber floors
• Separate living room and functional kitchen with updated appliances
• Expansive rear sunroom with leafy outlook and direct outdoor access
• Paved entertaining terrace overlooking a generous, established backyard
• Two bathrooms, internal laundry and additional subfloor storage
• Gated driveway with off-street parking, carport and lock-up garage/workshop
• Potential for a substantial two-storey residence or duplex development (STCA)
• Concept CDC plans for duplex development available upon request

What the locals say
• Quiet, established neighbourhood surrounded by parks and recreational facilities
• Moments from Chifley Sports Reserve, sporting fields and skate park
• Close to local playgrounds, childcare facilities and city bus transport
• Within the Chifley Public School and Matraville Sports High School catchments
• Easy access to Matraville shopping village, cafés, restaurants and everyday essentials
• Convenient to Little Bay, Malabar, Yarra Bay and Frenchmans Beach
• Close to coastal walking tracks, national parklands and renowned golf courses

Council: $754.80 per quarter
Water: $274.81 per quarter
(All Approximate)

    What the agent's wording really means

    • “Exciting potential to create a contemporary family residence or explore duplex development (STCA)”The wide 15.3m frontage and 550 sqm block may permit a knockdown rebuild or duplex, subject to local council planning controls. Verify zoning and CDC or DA requirements with Randwick City Council.
    • “Concept CDC plans for duplex development available upon request”The vendor or agent has draft architectural concepts for a duplex, but planning approval has not been formally granted. Inspect the draft plans and consult a town planner or private certifier.
    • “Solid brick, double-fronted bungalow with scope to renovate or extend”The existing home is structurally sound full brick but features older finishes and layout suited to modernisation.

    Best fit for

    Who this property suits, and who it doesn't, based on reviewed listing information.

    Renovators: Original solid brick dwelling with intact timber floors and older kitchen and finishes ripe for contemporary modernisation.
    First-home buyers: Freestanding home on a substantial block in an accessible coastal eastern suburbs location.
    Investors: Large block with solid redevelopment and duplex development potential subject to council approval.
    Buyers needing single-level living: Single-storey bungalow layout accommodating all bedrooms, living, and amenities on one level.
    Luxury buyers: Unrenovated vintage finishes, laminate kitchen counters, and basic original exterior presentation.
    Large or blended families: Only three bedrooms and a single full main bathroom in the existing floor plan.
    Not sure it fits your brief? A Moove Buyers Agent can tell you if it's worth pursuing.
    Ask a Buyers Agent

    Comparable sales

    Address Specs Sold Price Weight

    The guide price isn't always the real price

    The market is shifting fast. Some agents are underquoting to pull buyers in, while others overquote to win the listing. Either way, the advertised guide is an unreliable starting point.

    The system is a mess, and we're watching a large portion of buyers overspend on homes we know could have been bought for less, based on our conversations with the selling agents.

    Average Moove saving on this property
    $79,000
    See how we can help
    Saving estimate based on Moove client outcomes scaled to property value ($33k × estimated value ÷ $1m). Actual savings vary by property, market conditions, and buyer brief. Past results aren't a guarantee of future results.

    What still needs checking

    This brief summarises the property's listing information. The items below haven't been independently verified and should be checked before you make an offer.

    What this brief hasn't checked
    01Internal floor area: Total liveable m²
    02Year built / renovation date: Age and scope of works not confirmed
    03Title search: Easements, covenants, restrictions on use
    04Building condition: Structural, electrical, plumbing, waterproofing not inspected
    05Contract terms: Settlement period, deposit, cooling-off provisions
    06Zoning and heritage controls: Knockdown or extension (STCA) depend on local council rules. Check with a Moove Buyers Agent.
    07Home Inclusions: Ensure the listing description, the contract and what you see on site all match.
    08Suburb stats: Median and clearance figures are Moove estimates; verify via a Moove Buyers Agent
    What we'd still check before bidding or making an offer
    01Building and pest inspection: commission an independent report before you bid or exchange.
    02Contract and title review: have a solicitor check the title, easements, covenants and settlement terms.
    03Council planning check: zoning, heritage controls and DA history with the local Council.
    04Check inclusions on the contract: Don't assume everything you see at the open is included in the sale. Double check inclusions and any specific exclusions.
    05Inspect what the listing doesn't show and compare the building report to what you see on the ground.
    06What are they hiding? Notice recent repairs or maintenance? Take a look closer, ask the right questions and determine if there was a problem or it's just a refresh.

    Moove fills these gaps through inspection attendance, agent calls, solicitor review, and on-the-ground experience in the suburb.

    Discuss this property with Moove
    Suburb context — Chifley

    Median price
    $2.85m
    Median house price in Chifley
    Number of sales
    Chifley · last 12 months
    Avg days on market
    Average time similar homes took to sell
    Postcode
    2036
    Randwick LGA
    Note: suburb stats above are Moove AI estimates - verify via a Moove Buyers Agent before relying on any information contained in this report.

    View our analysis on other properties in the area

    38A Carnegie Circuit, Chifley38A Carnegie Circuit, Chifley5 bed · 3 bath · 3 car36A Gibson Place, Chifley36A Gibson Place, Chifley4 bed · 2 bath · 2 car · 260m²28 Burke Street, Chifley28 Burke Street, Chifley4 bed · 3 bath · 3 car · 556m²19 Gabee Place, Malabar19 Gabee Place, Malabar5 bed · 3 bath · 1 car · 559m²

    Request your report for 56 Lasseter Avenue

    Unlock all the details on this page. A Moove Buyers Agent will send you the full report link via text to your mobile number and talk you through it, with no obligation.

    • Moove indicative price: aspirational, fair buy and walk-away
    • Desktop valuation and the comparable sales behind it
    • A call with a Buyers Agent about your next step

    We'll only use your details to send this report and follow up about this property.

    Report last updated: 30 October 2026