51 Denning Street, South Coogee NSW 2034
Independent property analysis

51 Denning Street, South Coogee NSW 2034

5 bed
4 bath
2 car
373m²
House
Moove indicative price
Disclaimer: These price estimates are AI-generated and for indicative purposes only. For a more accurate valuation, please contact Moove.
Secure this property with a Buyers Agent Moove works only for the buyer. We find the true value and negotiate so you don't overpay. Learn more

How the numbers compare

Agent display price
Auction
AGENT LISTING PRICE / RANGE
$12.50m
Desktop Valuation
Moove fair buy

Property fundamentals

Property type
House
Bed / bath / car
5 / 4 / 2
Land size
373m²
Features
Ensuite, Floorboards, Gas, Heating, Swimming Pool
Kitchen
Single-wall kitchen with island bench (listing photos)
Living / dining
open plan living (listing photos)
Parking
Not yet checked
Title / easements
Not yet checked

Agent's description

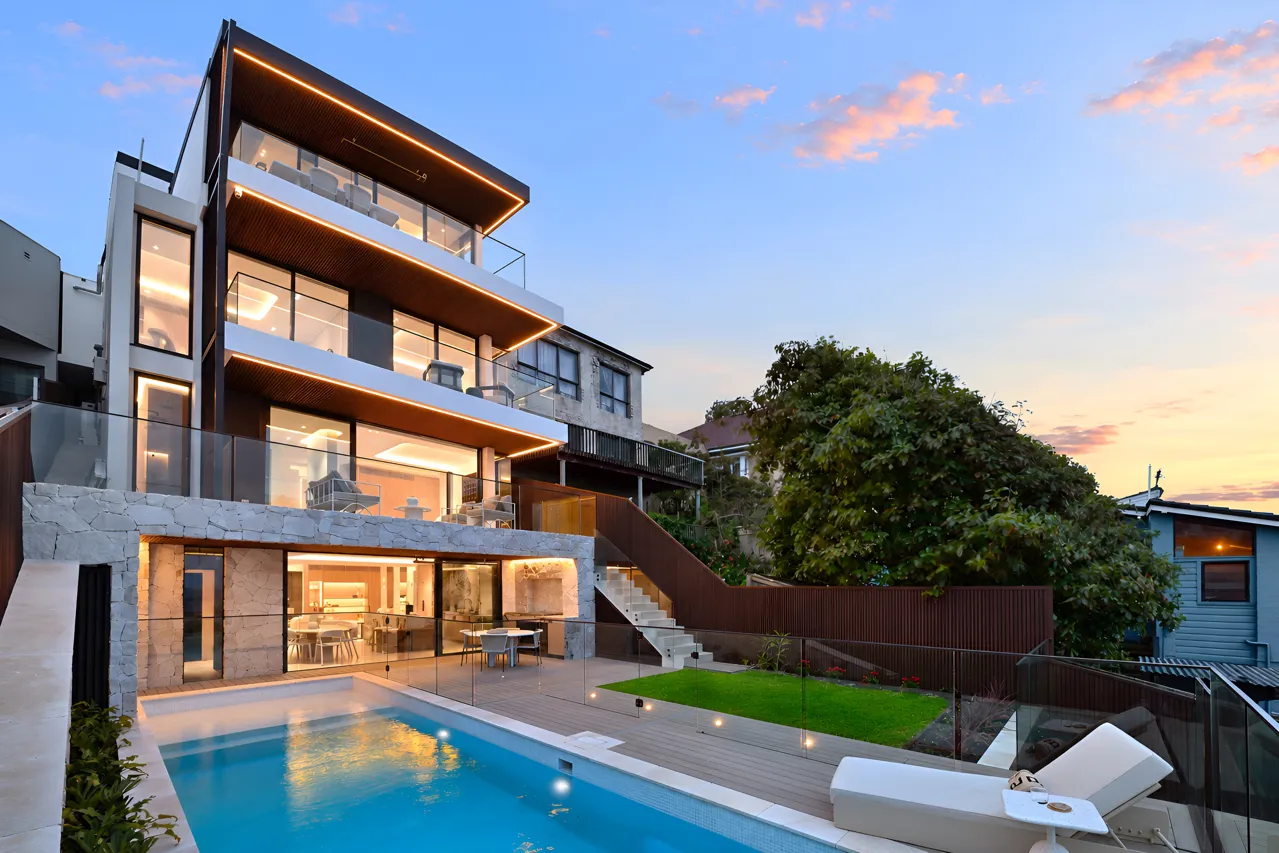
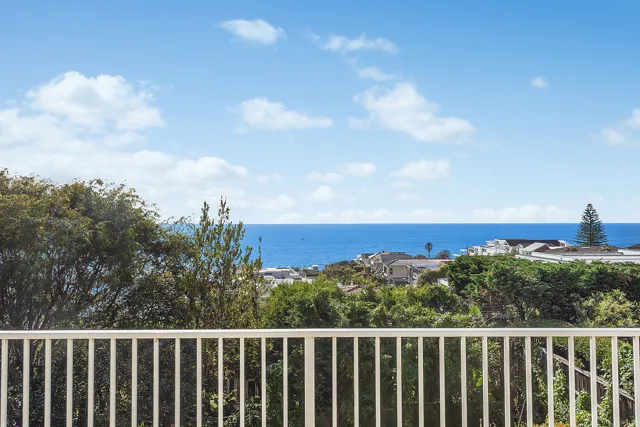
Gazing across the ocean to Wedding Cake Island and the distant cliffs of Bondi's Ben Buckler peninsula, this newly complete coastal masterpiece has been conceived as a private sanctuary that seamlessly integrates with its natural surroundings. Drawing inspiration from the coastal landscape, the home features a layered palette of natural stone, timber and glass for an elevated and luxurious aesthetic. Revealing dramatic ocean vistas on arrival that will never-be-lost, the home unfolds through a sequence of living, entertaining and relaxation zones. A versatile five-bedroom layout incorporates luxury bedroom retreats, with the master suite featuring a dressing room and an open ensuite for the ultimate in hotel-inspired accommodation. From its movie cinema to its swimming pool, sauna and steam room, this distinguished oceanside residence offers an unrivalled lifestyle in one of South Coogee's most prized enclaves. Complete with double parking and lift access for effortless everyday living, this extraordinary address is located just steps from the coastal walk for quick connection to the Coogee and Maroubra beach hubs.

- Glass framed living area floating above the sea has a gas fireplace
- Entertainment floor with cinema, fully equipped bar, cellar, sauna and steam room
- Showpiece kitchen with Taj Mahal benches and PITT gas burners
- Butler's kitchen includes a gas cooktop and Gaggenau double ovens
- Alfresco setting features a Beefeater barbecue, fridge and heating
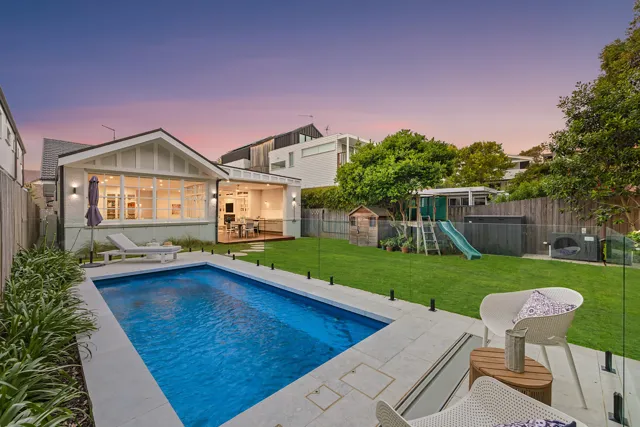
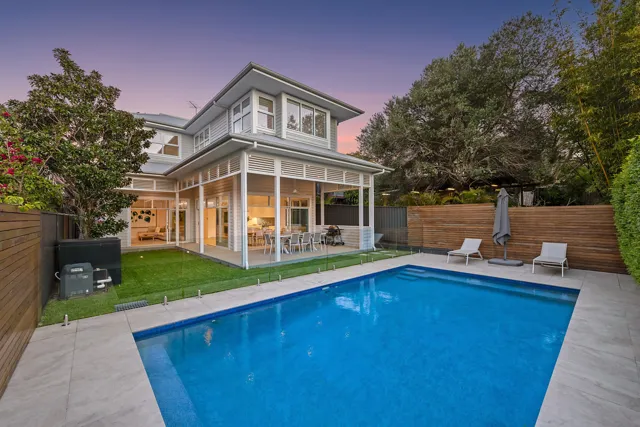
- Large pool with pearl mosaics and splash ledge edged by sun-decks
- Breezy whale watching terraces plus landscaped multi-zone gardens
- Entertainment floor with fully equipped bar, cellar Sauna and steam room
- Master has an open ensuite and dressing room with accessory island
- Guest bedroom complete with private entrance and large courtyard
- Travertine and limestone finished bathrooms with Nero hardware
- Finely crafted oak joinery and engineered Herringbone floorboards
- Double garaging offering internal access plus CCTV home security
- Footsteps to ocean baths, Blenheim Park and Lion & Buffalo Cafe

** Inspect By Pre-Registered Appointment

    What the agent's wording really means

    • “Gazing across the ocean to Wedding Cake Island and the distant cliffs of Bondi's Ben Buckler peninsula”The elevated position provides direct, panoramic easterly and northeasterly coastal ocean views.
    • “Newly complete coastal masterpiece”The property has undergone a total luxury rebuild or brand new construction with pristine fittings and zero wear.
    • “Entertainment floor with cinema, fully equipped bar, cellar, sauna and steam room”The dwelling features dedicated wellness and entertainment spaces including a private cinema room and wet sauna/steam facilities. Inspect the lower ground entertainment layout and operational condition of the sauna and steam equipment.
    • “Showpiece kitchen with Taj Mahal benches and PITT gas burners”High-specification culinary space fitted with premium natural quartzite stone surfaces and integrated burner hardware.
    • “Double parking and lift access for effortless everyday living”Internal multi-floor lift services the property alongside secure two-car garaging, removing stair-access barriers between main levels.

    Best fit for

    Who this property suits, and who it doesn't, based on reviewed listing information.

    Luxury buyers: Offers an uncompromising coastal architectural build featuring stone cladding, premium finishes, infinity vistas, pool, and lift.
    Entertainers: Stacked oceanfront balconies, expansive living zones, outdoor kitchen with barbecue, and a dedicated pool terrace provide exceptional hosting capacity.
    Buyers needing lift access: An internal passenger lift provides seamless step-free movement across the multi-level layout.
    Immediate owner-occupiers: Brand new immaculate construction ready for immediate turnkey prestige occupation.
    First-home buyers: The prestige multi-million dollar price point sits far outside typical entry-level budgets.
    Renovators: The home is a newly constructed, flawlessly finished luxury build requiring no further capital expenditure.
    Buyers needing single-level living: The property is built across multiple levels with terraced outdoor zones and internal stair runs.
    Not sure it fits your brief? A Moove Buyers Agent can tell you if it's worth pursuing.
    Ask a Buyers Agent

    Comparable sales

    Address Specs Sold Price Weight

    The guide price isn't always the real price

    The market is shifting fast. Some agents are underquoting to pull buyers in, while others overquote to win the listing. Either way, the advertised guide is an unreliable starting point.

    The system is a mess, and we're watching a large portion of buyers overspend on homes we know could have been bought for less, based on our conversations with the selling agents.

    Average Moove saving on this property
    $413,000
    See how we can help
    Saving estimate based on Moove client outcomes scaled to property value ($33k × estimated value ÷ $1m). Actual savings vary by property, market conditions, and buyer brief. Past results aren't a guarantee of future results.

    What still needs checking

    This brief summarises the property's listing information. The items below haven't been independently verified and should be checked before you make an offer.

    What this brief hasn't checked
    01Internal floor area: Total liveable m²
    02Year built / renovation date: Age and scope of works not confirmed
    03Title search: Easements, covenants, restrictions on use
    04Building condition: Structural, electrical, plumbing, waterproofing not inspected
    05Contract terms: Settlement period, deposit, cooling-off provisions
    06Zoning and heritage controls: Knockdown or extension (STCA) depend on local council rules. Check with a Moove Buyers Agent.
    07Home Inclusions: Ensure the listing description, the contract and what you see on site all match.
    08Suburb stats: Median and clearance figures are Moove estimates; verify via a Moove Buyers Agent
    What we'd still check before bidding or making an offer
    01Building and pest inspection: commission an independent report before you bid or exchange.
    02Contract and title review: have a solicitor check the title, easements, covenants and settlement terms.
    03Council planning check: zoning, heritage controls and DA history with the local Council.
    04Check inclusions on the contract: Don't assume everything you see at the open is included in the sale. Double check inclusions and any specific exclusions.
    05Inspect what the listing doesn't show and compare the building report to what you see on the ground.
    06What are they hiding? Notice recent repairs or maintenance? Take a look closer, ask the right questions and determine if there was a problem or it's just a refresh.

    Moove fills these gaps through inspection attendance, agent calls, solicitor review, and on-the-ground experience in the suburb.

    Discuss this property with Moove
    Suburb context — South Coogee

    Median price
    $4.50m
    Median house price in South Coogee
    Number of sales
    South Coogee · last 12 months
    Avg days on market
    Average time similar homes took to sell
    Postcode
    2034
    Randwick LGA
    Note: suburb stats above are Moove AI estimates - verify via a Moove Buyers Agent before relying on any information contained in this report.

    View our analysis on other properties in the area

    77 Denning Street, South Coogee77 Denning Street, South Coogee4 bed · 2 bath · 2 car · 588m²74 Beach Street, Coogee74 Beach Street, Coogee4 bed · 3 bath · 2 car · 576m²28 Centennial Avenue, Randwick28 Centennial Avenue, Randwick4 bed · 3 bath · 2 car · 500m²

    Request your report for 51 Denning Street

    Unlock all the details on this page. A Moove Buyers Agent will send you the full report link via text to your mobile number and talk you through it, with no obligation.

    • Moove indicative price: aspirational, fair buy and walk-away
    • Desktop valuation and the comparable sales behind it
    • A call with a Buyers Agent about your next step

    We'll only use your details to send this report and follow up about this property.

    Report last updated: 6 November 2026