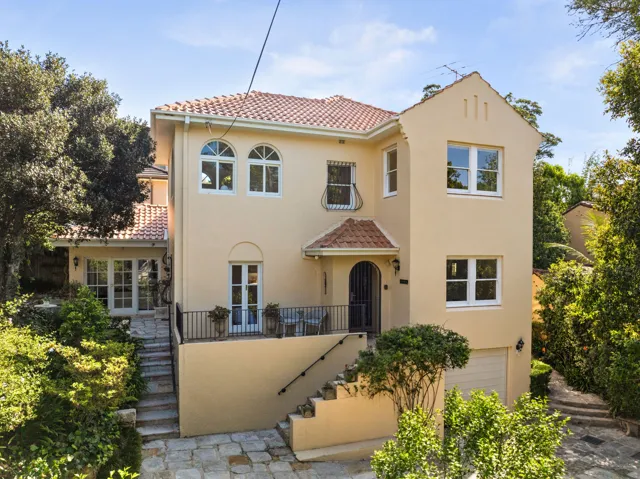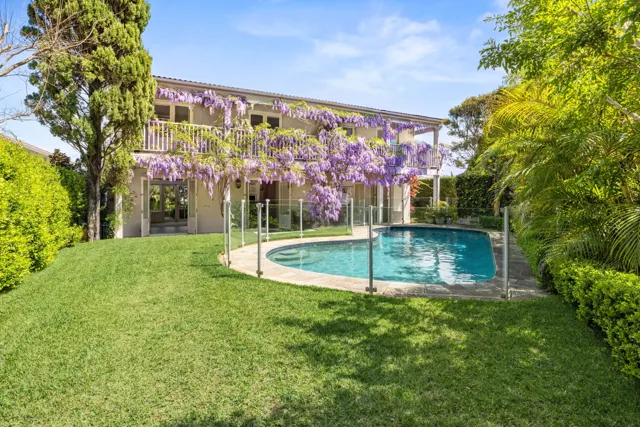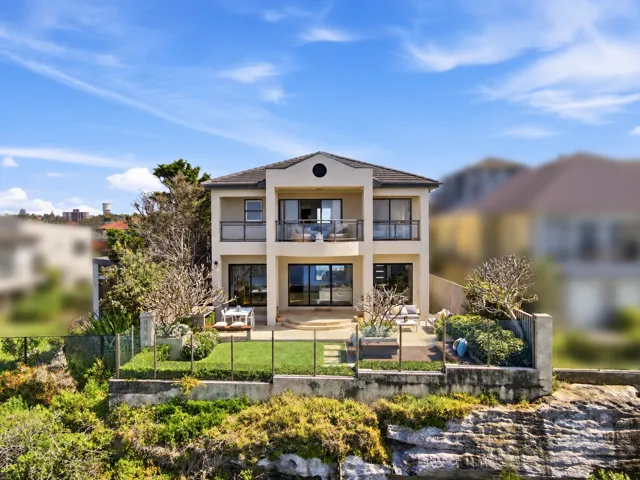
53A Derby Street, Vaucluse NSW 2030
Independent property analysis

53A Derby Street, Vaucluse NSW 2030

4 bed
4 bath
2 car
House
Moove indicative price
Disclaimer: These price estimates are AI-generated and for indicative purposes only. For a more accurate valuation, please contact Moove.
Secure this property with a Buyers Agent Moove works only for the buyer. We find the true value and negotiate so you don't overpay. Learn more

How the numbers compare

Agent display price
Auction
AGENT LISTING PRICE / RANGE
$6.50m
Desktop Valuation
Moove fair buy

Property fundamentals

Property type
House
Bed / bath / car
4 / 4 / 2
Land size
Not yet checked
Features
Built In Wardrobes, Ensuite, Floorboards, Study, Swimming Pool, Water Views
Kitchen
L-shaped kitchen with island bench (listing photos) · KITCHEN: 3.6 x 5m (floor plan)
Living / dining
DINING / LIVING: 3.9 x 8m (floor plan) · FORMAL DINING: 6.5 x 3.7m (floor plan)
Parking
DOUBLE LOCK-UP GARAGE: 5.9 x 5.7m (floor plan)
Title / easements
Not yet checked

Agent's description

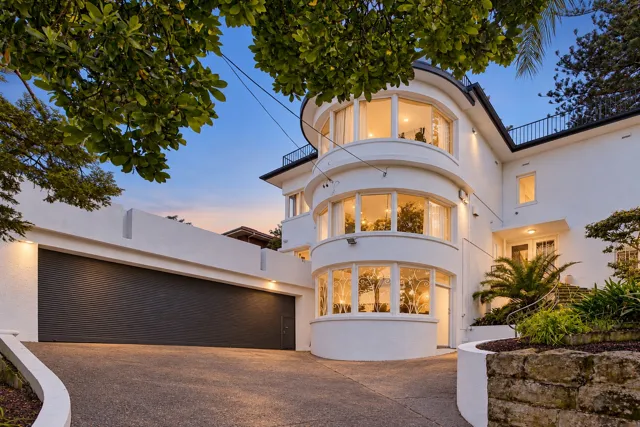
Beautifully positioned within the highly sought-after Vaucluse and Watsons Bay enclave, this exceptional north-facing contemporary residence presents a rare opportunity to experience luxury family living in one of Sydney's most prestigious harbourside locations.

Privately nestled away from the street, beyond a secluded driveway, this architecturally designed residence is a masterclass in space, light and sophisticated contemporary living. Spanning over 300sqm across two expansive levels, the home showcases beautifully proportioned interiors, premium finishes and an inspired floorplan designed to accommodate both relaxed family living and elegant entertaining.

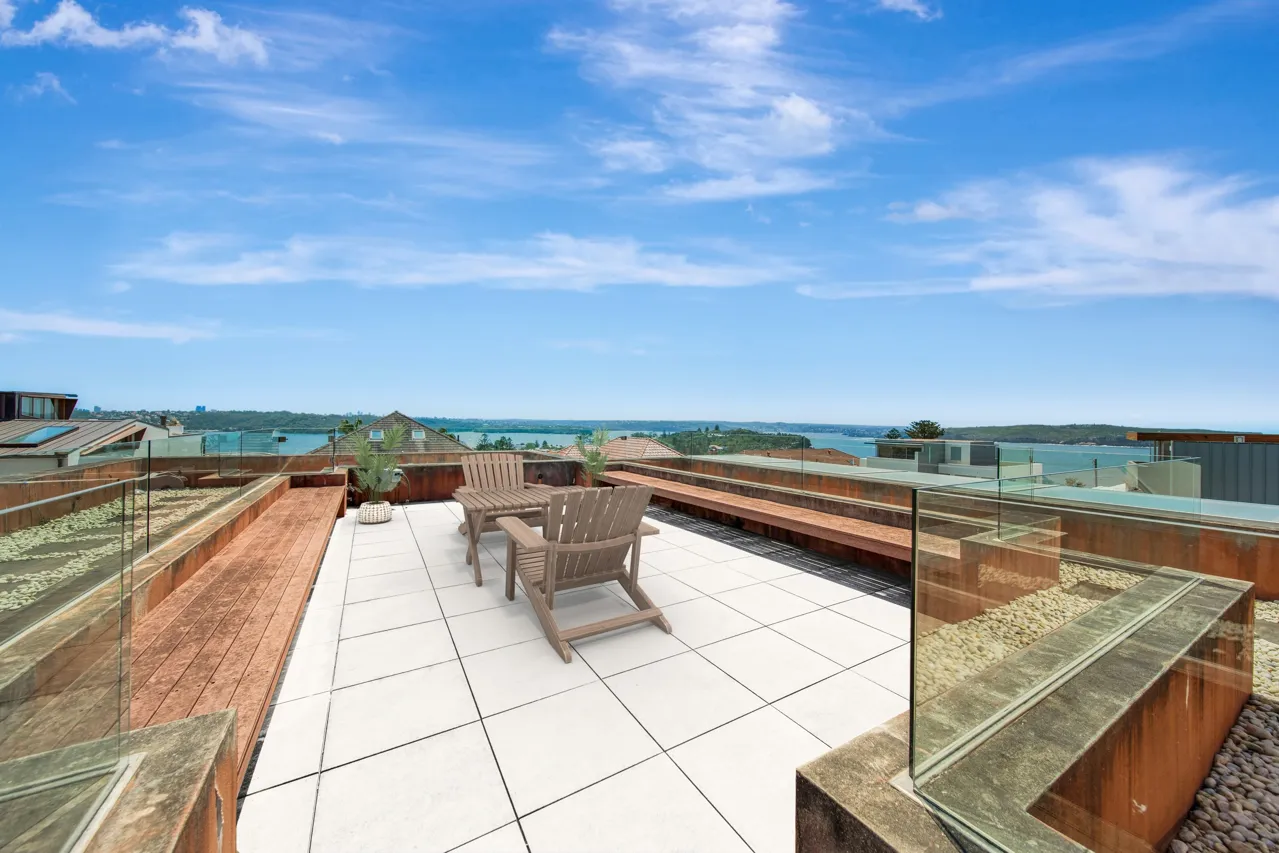
Bathed in natural northern light, the residence unfolds through expansive living and dining spaces, with seamless transitions to beautifully appointed private outdoor entertaining areas . Tranquil water views, a sun-drenched central courtyard, stunning roof entertaining deck with sensational City, Harbour & Manly views and a private swimming pool create an atmosphere of understated luxury and complete tranquillity.

Perfectly suited to downsizers seeking no compromise on space, families seeking that extra bit of space, and investors seeking a superb investment opportunity of convenience

Combining architectural elegance, impressive living proportions and a highly desirable coastal setting, this exceptional home offers a relaxed yet luxurious lifestyle in one of Sydney's most sought-after waterfront enclaves.

Enjoy the very best of this coastal lifestyle, with the picturesque Watsons Bay waterfront, beautiful harbour beaches, secluded swimming spots and scenic coastal walks all close at hand. Explore the natural beauty of Parsley Bay, Kutti Beach, Camp Cove and Shark Beach at Nielsen Park, or enjoy the relaxed village atmosphere of Watsons Bay, with its waterfront dining, cafés, boutique shops, parklands and convenient transport connections.

+ 4 generously proportioned double bedrooms ( all with built-in robes)
+ 2 bedrooms featuring private ensuites
+ 3 additional bathrooms plus a separate guest powder room
+ Dedicated open-plan study area, ideal for working from home
+ Expansive formal living and dining areas, perfect for entertaining
+ Stylish designer kitchen with abundant storage and breakfast bar
+ Separate informal living and dining areas flowing effortlessly outdoors
+ Private north-facing central courtyard and swimming pool
+ Beautifully appointed north-facing outdoor entertaining space
+ Stunning roof deck featuring expansive Harbour Bridge, City & Manly views
+ Elegant polished timber floors and soaring high ceilings
+ Exceptional natural light, privacy and tranquil water outlooks throughout
+ DLUG with convenient internal access
+ Full security for peace of mind

    What the agent's wording really means

    • “over 300sqm across two expansive levels”The internal living space across the ground and upper floors spans more than 300 square metres. Verify building floor area on architectural plans or contract of sale.
    • “Stunning roof deck featuring expansive Harbour Bridge, City & Manly views”The top-level outdoor rooftop entertaining area captures wide panoramic views across Sydney Harbour and the skyline.
    • “Full security for peace of mind”The property is equipped with an integrated alarm system or secure perimeter access. Verify security system specifications and intercom functionality on inspection.

    Best fit for

    Who this property suits, and who it doesn't, based on reviewed listing information.

    Entertainers: Offers multiple indoor living zones seamlessly connecting to an in-ground pool, central courtyard, and large rooftop terrace with harbour views.
    Growing families: Provides four generous bedrooms, flexible home office/media space, and separated formal and informal living spaces.
    Luxury buyers: Architectural contemporary finishes, marble kitchen appointments, bespoke joinery, and panoramic Sydney Harbour views.
    Buyers needing single-level living: The home spans two main living storeys plus an additional rooftop terrace accessible only via stairs.
    First-home buyers: The price guide and prestigious Vaucluse harbourside location sit far above typical entry-level budgets.
    Not sure it fits your brief? A Moove Buyers Agent can tell you if it's worth pursuing.
    Ask a Buyers Agent

    Comparable sales

    Address Specs Sold Price Weight

    The guide price isn't always the real price

    The market is shifting fast. Some agents are underquoting to pull buyers in, while others overquote to win the listing. Either way, the advertised guide is an unreliable starting point.

    The system is a mess, and we're watching a large portion of buyers overspend on homes we know could have been bought for less, based on our conversations with the selling agents.

    Average Moove saving on this property
    $215,000
    See how we can help
    Saving estimate based on Moove client outcomes scaled to property value ($33k × estimated value ÷ $1m). Actual savings vary by property, market conditions, and buyer brief. Past results aren't a guarantee of future results.

    What still needs checking

    This brief summarises the property's listing information. The items below haven't been independently verified and should be checked before you make an offer.

    What this brief hasn't checked
    01Internal floor area: Total liveable m²
    02Year built / renovation date: Age and scope of works not confirmed
    03Title search: Easements, covenants, restrictions on use
    04Building condition: Structural, electrical, plumbing, waterproofing not inspected
    05Contract terms: Settlement period, deposit, cooling-off provisions
    06Zoning and heritage controls: Knockdown or extension (STCA) depend on local council rules. Check with a Moove Buyers Agent.
    07Home Inclusions: Ensure the listing description, the contract and what you see on site all match.
    08Suburb stats: Median and clearance figures are Moove estimates; verify via a Moove Buyers Agent
    What we'd still check before bidding or making an offer
    01Building and pest inspection: commission an independent report before you bid or exchange.
    02Contract and title review: have a solicitor check the title, easements, covenants and settlement terms.
    03Council planning check: zoning, heritage controls and DA history with the local Council.
    04Check inclusions on the contract: Don't assume everything you see at the open is included in the sale. Double check inclusions and any specific exclusions.
    05Inspect what the listing doesn't show and compare the building report to what you see on the ground.
    06What are they hiding? Notice recent repairs or maintenance? Take a look closer, ask the right questions and determine if there was a problem or it's just a refresh.

    Moove fills these gaps through inspection attendance, agent calls, solicitor review, and on-the-ground experience in the suburb.

    Discuss this property with Moove
    Suburb context — Vaucluse

    Median price
    $9.51m
    Median house price in Vaucluse
    Number of sales
    Vaucluse · last 12 months
    Avg days on market
    Average time similar homes took to sell
    Postcode
    2030
    Woollahra LGA
    Note: suburb stats above are Moove AI estimates - verify via a Moove Buyers Agent before relying on any information contained in this report.

    View our analysis on other properties in the area

    51 Towns Road, Vaucluse51 Towns Road, Vaucluse5 bed · 3 bath · 2 car · 656m²80B Hopetoun Avenue, Vaucluse80B Hopetoun Avenue, Vaucluse4 bed · 2 bath · 1 car · 614m²2 Sassafras Lane, Vaucluse2 Sassafras Lane, Vaucluse5 bed · 3 bath · 2 car · 519m²11 Marne Street, Vaucluse11 Marne Street, Vaucluse5 bed · 2 bath · 4 car

    Request your report for 53A Derby Street

    Unlock all the details on this page. A Moove Buyers Agent will send you the full report link via text to your mobile number and talk you through it, with no obligation.

    • Moove indicative price: aspirational, fair buy and walk-away
    • Desktop valuation and the comparable sales behind it
    • A call with a Buyers Agent about your next step

    We'll only use your details to send this report and follow up about this property.

    Report last updated: 6 November 2026