10 Howell Avenue, Matraville NSW 2036
Independent property analysis

10 Howell Avenue, Matraville NSW 2036

3 bed
2 bath
3 car
765m²
House
Moove indicative price
Disclaimer: These price estimates are AI-generated and for indicative purposes only. For a more accurate valuation, please contact Moove.
Secure this property with a Buyers Agent Moove works only for the buyer. We find the true value and negotiate so you don't overpay. Learn more

How the numbers compare

Agent display price
Auction | Unless Sold Prior
AGENT LISTING PRICE / RANGE
$3.40m
Desktop Valuation
Moove fair buy

Property fundamentals

Property type
House
Bed / bath / car
3 / 2 / 3
Land size
765m²
Features
Built In Wardrobes, City Views, Internal Laundry, North Facing, Secure Parking
Kitchen
L-shaped kitchen (listing photos) · KITCHEN: 3.1 x 3.8m (floor plan)
Living / dining
LIVING: 4.8 x 4.0m (floor plan) · DINING: 3.3 x 3.9m (floor plan)
Parking
GARAGE: 2.7 x 6.0m (floor plan)
Title / easements
Not yet checked

Agent's description

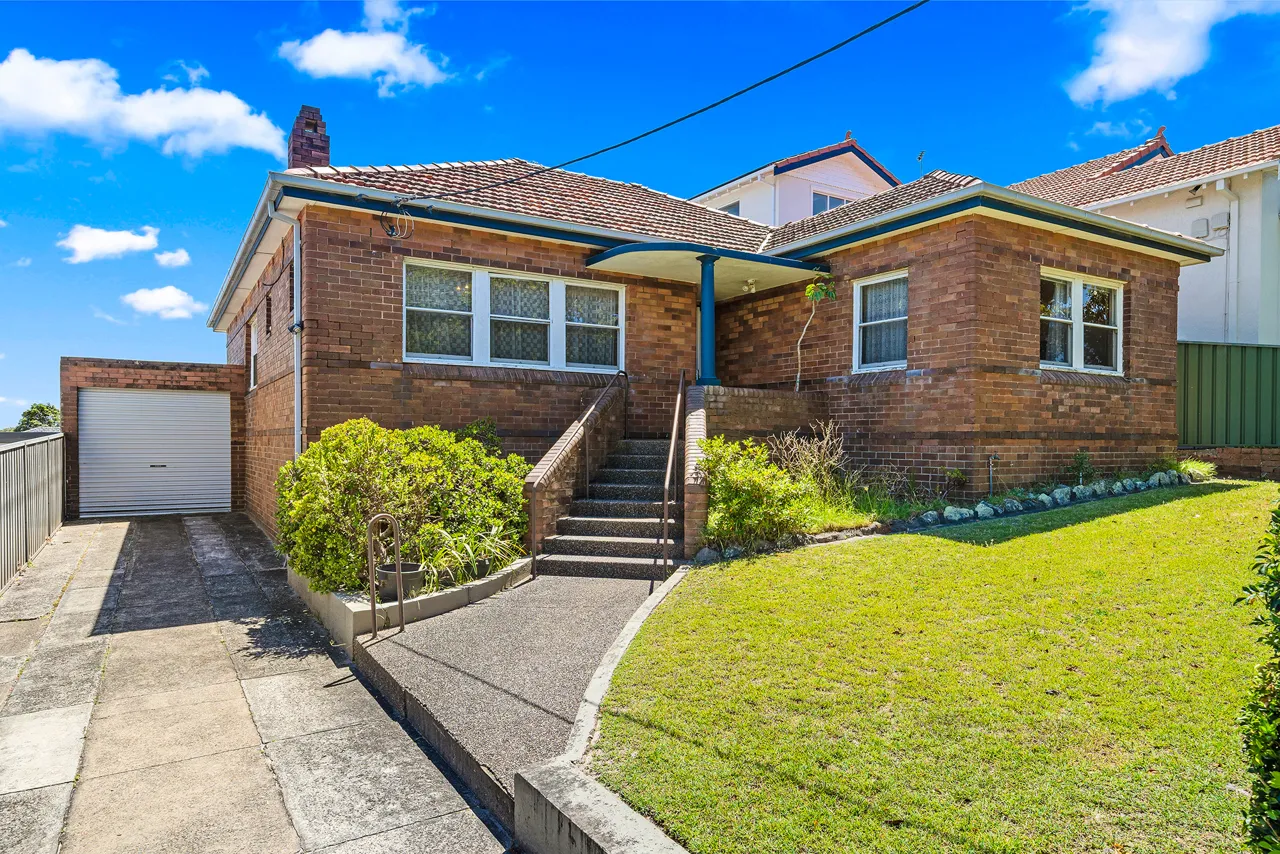
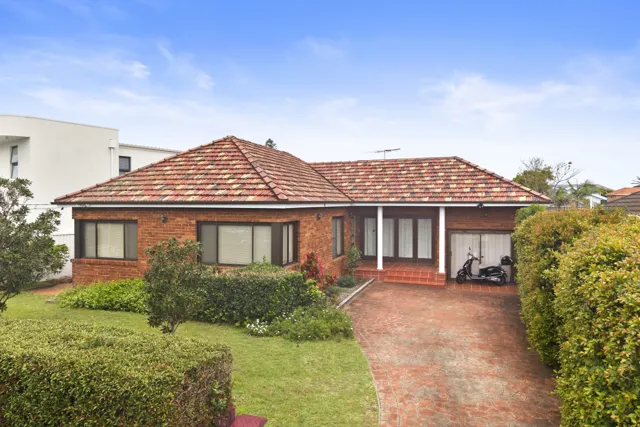
Offered to the market for the first time in almost 40 years, this freestanding original family home presents an exceptional opportunity. Set on an impressive 765m² parcel of land with an expansive frontage of over 16 metres, the property enjoys a prized position in one of Matraville's most sought-after streets. Boasting a desirable north-facing backyard, city views and enormous potential, this is an exciting opportunity to renovate and create your forever home, or explore the potential for redevelopment, subject to council approval.

Property Features:
• Versatile floorplan offers multiple living, dining and family zones
• Three bedrooms of accommodation, two inclusive of built-in wardrobes
• Two bathrooms and internal laundry
• Outdoor entertaining deck and BBQ area
• Enormous north-facing backyard with city skyline glimpses
• Ample off-street parking with a long side driveway leading to a lock-up garage

Site Features:
• Land size: 765m2 (approx.)
• Frontage: 16.34m
• Floor Space Ratio: 0.5:1
• Zoning: R2
• Potential for uninterrupted city views from a second storey

Located in a convenient and family-friendly pocket of Matraville, this address offers easy access to an array of local amenities, including Matraville Shopping Village, Southpoint Shopping centre, Westfield Eastgardens and Des Renford Leisure Centre providing an extensive selection of retail, dining, entertainment and leisure options. Families will appreciate the close proximity to a number of reputable primary and secondary schools. For those who enjoy an outdoor lifestyle, nearby Heffron Park and Barwon Park offer plenty of recreational space, while the stunning eastern coastline, with its array of iconic beaches and scenic coastal walks, is all within easy reach. Combining everyday convenience with an enviable coastal lifestyle, this location offers an outstanding opportunity to enjoy all that Sydney's Eastern Suburbs has to offer.

    What the agent's wording really means

    • “Offered to the market for the first time in almost 40 years, this freestanding original family home presents an exceptional opportunity”The home has not changed hands in four decades and retains largely dated, unrenovated vintage finishes that require capital expenditure.
    • “Enormous north-facing backyard with city skyline glimpses”The backyard has a sunny northern aspect and significant lawn area, though city views from the ground level are limited or distant. Verify actual visibility of city views from the current ground level versus potential upper-floor additions.
    • “explore the potential for redevelopment, subject to council approval”The block size and frontage meet local planning thresholds for potential rebuilding or dual occupancy, though any construction requires municipal DA consent. Verify Randwick Council R2 zoning controls and frontage requirements for duplex subdivision.

    Best fit for

    Who this property suits, and who it doesn't, based on reviewed listing information.

    Renovators: The solid brick single-level structure offers generous proportions and sound bones ready for modern cosmetic and layout upgrades.
    Growing families: A large 765 sqm block, expansive grassed backyard, and separate multiple living zones provide ample space for children.
    Buyers needing single-level living: The dwelling features an entirely flat single-storey layout with direct ground-level living.
    Luxury buyers: Interiors are in original retro condition featuring shag carpet, aged cabinetry, and vintage bathroom fittings requiring substantial capital works.
    Immediate owner-occupiers: Buyers seeking a turn-key modern residence without immediate renovation costs will find the original 1960s/70s decor dated.
    Not sure it fits your brief? A Moove Buyers Agent can tell you if it's worth pursuing.
    Ask a Buyers Agent

    Comparable sales

    Address Specs Sold Price Weight

    The guide price isn't always the real price

    The market is shifting fast. Some agents are underquoting to pull buyers in, while others overquote to win the listing. Either way, the advertised guide is an unreliable starting point.

    The system is a mess, and we're watching a large portion of buyers overspend on homes we know could have been bought for less, based on our conversations with the selling agents.

    Average Moove saving on this property
    $99,000
    See how we can help
    Saving estimate based on Moove client outcomes scaled to property value ($33k × estimated value ÷ $1m). Actual savings vary by property, market conditions, and buyer brief. Past results aren't a guarantee of future results.

    What still needs checking

    This brief summarises the property's listing information. The items below haven't been independently verified and should be checked before you make an offer.

    What this brief hasn't checked
    01Internal floor area: Total liveable m²
    02Year built / renovation date: Age and scope of works not confirmed
    03Title search: Easements, covenants, restrictions on use
    04Building condition: Structural, electrical, plumbing, waterproofing not inspected
    05Contract terms: Settlement period, deposit, cooling-off provisions
    06Zoning and heritage controls: Knockdown or extension (STCA) depend on local council rules. Check with a Moove Buyers Agent.
    07Home Inclusions: Ensure the listing description, the contract and what you see on site all match.
    08Suburb stats: Median and clearance figures are Moove estimates; verify via a Moove Buyers Agent
    What we'd still check before bidding or making an offer
    01Building and pest inspection: commission an independent report before you bid or exchange.
    02Contract and title review: have a solicitor check the title, easements, covenants and settlement terms.
    03Council planning check: zoning, heritage controls and DA history with the local Council.
    04Check inclusions on the contract: Don't assume everything you see at the open is included in the sale. Double check inclusions and any specific exclusions.
    05Inspect what the listing doesn't show and compare the building report to what you see on the ground.
    06What are they hiding? Notice recent repairs or maintenance? Take a look closer, ask the right questions and determine if there was a problem or it's just a refresh.

    Moove fills these gaps through inspection attendance, agent calls, solicitor review, and on-the-ground experience in the suburb.

    Discuss this property with Moove
    Suburb context — Matraville

    Median price
    $2.83m
    Median house price in Matraville
    Number of sales
    Matraville · last 12 months
    Avg days on market
    Average time similar homes took to sell
    Postcode
    2036
    Randwick LGA
    Note: suburb stats above are Moove AI estimates - verify via a Moove Buyers Agent before relying on any information contained in this report.

    View our analysis on other properties in the area

    14 Meehan Street, Matraville14 Meehan Street, Matraville4 bed · 2 bath · 3 car · 645m²63A Lawson Street, Matraville63A Lawson Street, Matraville4 bed · 4 bath · 3 car19 Lawson Street, Matraville19 Lawson Street, Matraville3 bed · 1 bath · 3 car · 569m²482 Bunnerong Road, Matraville482 Bunnerong Road, Matraville3 bed · 1 bath · 4 car

    Request your report for 10 Howell Avenue

    Unlock all the details on this page. A Moove Buyers Agent will send you the full report link via text to your mobile number and talk you through it, with no obligation.

    • Moove indicative price: aspirational, fair buy and walk-away
    • Desktop valuation and the comparable sales behind it
    • A call with a Buyers Agent about your next step

    We'll only use your details to send this report and follow up about this property.

    Report last updated: 20 November 2026