2/19 Douglas Parade, Dover Heights NSW 2030
Independent property analysis

2/19 Douglas Parade, Dover Heights NSW 2030

5 bed
4 bath
4 car
Duplex
Moove indicative price
Disclaimer: These price estimates are AI-generated and for indicative purposes only. For a more accurate valuation, please contact Moove.
Secure this property with a Buyers Agent Moove works only for the buyer. We find the true value and negotiate so you don't overpay. Learn more

How the numbers compare

Agent display price
For Sale | Contact Agent
AGENT LISTING PRICE / RANGE
$9.50m
Desktop Valuation
Moove fair buy

Property fundamentals

Property type
Duplex
Bed / bath / car
5 / 4 / 4
Land size
Not yet checked
Features
Not yet checked
Kitchen
Single-wall kitchen (listing photos) · BUTLER'S PANTRY: 2.3 x 2.6m (floor plan)
Living / dining
LOUNGE: 4.0 x 4.1m (floor plan) · DINING: 5.0 x 3.5m (floor plan)
Parking
DRIVEWAY (listing photos)
Title / easements
Not yet checked

Agent's description

Commanding an extraordinary position within an exclusive oceanfront cul-de-sac, this brand-new architectural masterpiece delivers an unparalleled lifestyle sanctuary, framed by breathtaking 360-degree views sweeping from Watsons Bay across Bondi Beach to the iconic Sydney skyline.

Created by the award-winning EMK Architects and built by Airth Building, this innovative design embraces its spectacular coastal setting, bringing together beautifully considered proportions and an exceptional level of craftsmanship, with every detail reflecting an uncompromising commitment to quality.

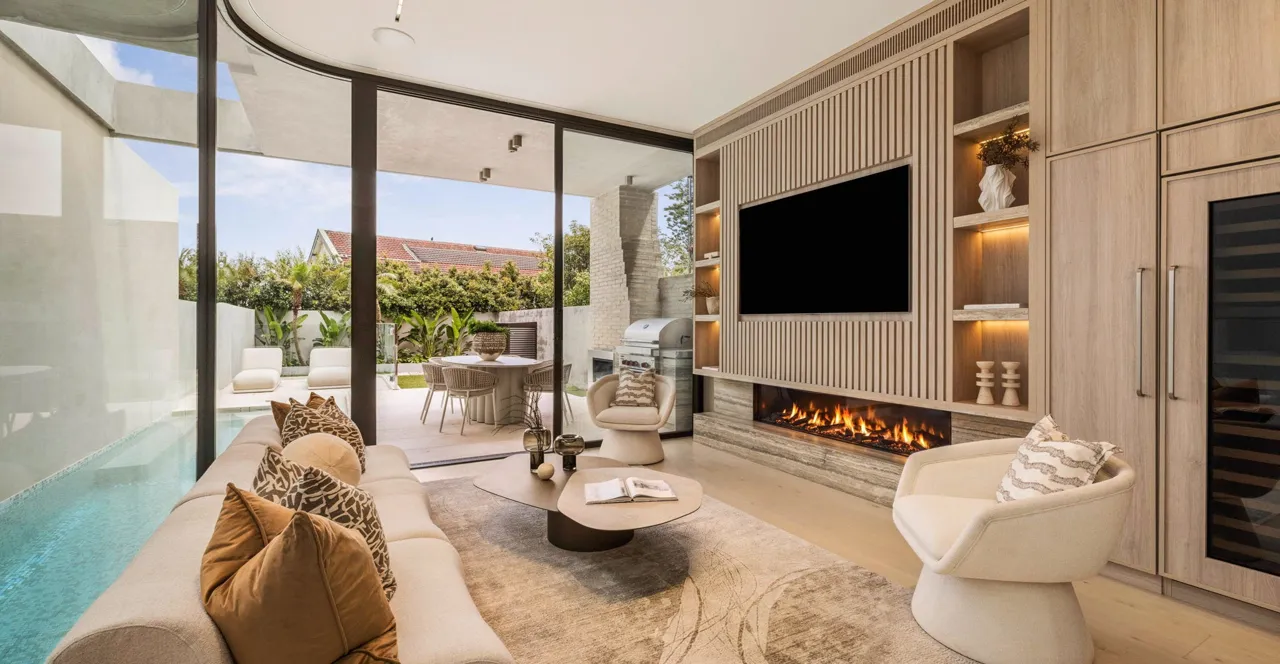
A carefully curated material palette lends depth and distinction, with extensive Silver Travertine, European oak and impeccably resolved finishes bringing natural warmth to the home's aesthetic. Expanses of glass frame a remarkable outlook from every vantage point, while sculptural circular skylights draw sunlight deep within, enhancing the sense of volume and illuminating the refined interiors.

A state-of-the-art chef's kitchen is appointed with a wealth of top-of-the-range Wolf appliances including a gas cooktop and steam oven complemented by an integrated Sub-Zero fridge and freezer with an ice maker, a wine fridge and full butler's pantry.

Inviting living and dining zones offer incredible space to relax and entertain, complete with a custom bar and premium Escea fireplace, while seamless transitions are made to a fabulous alfresco entertainers' setting with an integrated Wolf BBQ and Escea fireplace, alongside a mineral heated Azzari-tiled lap pool.

Upstairs comprises the four generous bedrooms, all of which are appointed with built-in wardrobes, the master features an indulgent ensuite with a circular bathtub, while enjoying access to a private sunlit balcony. Above it all is an incredible sun drenched rooftop enjoying magnificent 360-degree views, providing the perfect setting for sunset drinks, entertaining and watching Sydney's famous NYE fireworks.

Further highlights include a lower-level media room/home office, Bowers and Wilkins indoor and outdoor sound system, Sonos, VRV commercial-grade Daikin zoned ducted air conditioning, motorised curtains, Pixie smart home automation, a Bosch alarm, and state-of-the-art security and camera surveillance system.

Going Green Landscaping designed the beautifully landscaped front and rear gardens featuring exotic plants and a high-end irrigation system.

With a commercial-grade lift servicing three levels and internal access to a remote double garage, this exceptional residence is positioned just minutes to Ben Buckler village, with popular neighbourhood cafés and eateries, grocers and specialty stores, while its within walking distance of quality schools, buses and the iconic Bondi Beach.

- 5 bed, 4.5 bath, 4 car
- Inspired creation by the award-winning EMK Architects
- Brand-new architectural masterpiece with finest finishes
- Expanses of glass frame sublime beach & ocean panoramas
- Incredible sun drenched rooftop with 360-degree views
- Views sweeping from Watsons Bay to Bondi & city skyline
- Stunning open plan living/dining areas with Escea fireplace
- State-of-the art island kitchen with premium Wolf appliances
- Gas cooktop, steam oven, int. Sub-Zero fridge/freezer
- Internal ice maker, integrated Sub-Zero wine fridge
- Full butler's kitchen, integrated dishwasher, custom bar
- Superb alfresco entertaining, Wolf BBQ & Escea fireplace
- Sparkling Azzari-tiled lap pool framed by sun bathed areas
- Oversized bedrooms appointed with custom built-in robes
- Sculptural circular skylights draw in abundant sunlight
- Home office or media room, designer pendant lighting
- Exquisite silver travertine finishes, European oak floors
- Bowers and Wilkins indoor and outdoor sound system
- Sonos, motorised curtains, Pixie smart home automation
- State-of-the-art security and camera surveillance system
- Commercial grade Daikin ducted a/c, Bosch alarm
- Motorized double glazed skylights, motorized curtains
- Commercial-grade lift access to three levels of the home
- Exotic plant beds, high-end front & rear irrigation system
- Internal access to double remote garage, AV intercom
- Stroll to Ben Buckler village, shops, grocers and cafés
- Walk to the iconic Bondi Beach, buses, quality schools

    What the agent's wording really means

    • “Brand-new architectural masterpiece by EMK Architects”Newly constructed high-end designer home with bespoke finishes and pristine architectural detailing throughout.
    • “Commercial-grade lift servicing three levels”Provides internal elevator access across lower, entry, and first floor levels, aiding accessibility.
    • “Incredible sun drenched rooftop enjoying magnificent 360-degree views”Private finished rooftop entertaining deck capturing panoramic ocean and skyline vistas.

    Best fit for

    Who this property suits, and who it doesn't, based on reviewed listing information.

    Luxury buyers: Top-tier custom architecture, high-end materials including silver travertine and Wolf appliances, coupled with rooftop ocean panoramas.
    Entertainers: Expansive indoor-outdoor integration featuring an alfresco dining zone with integrated BBQ, fireplace, lap pool, and a private rooftop terrace.
    Large or blended families: Offers five bedrooms, separate lounge and living areas, and four bathrooms across three lift-serviced levels.
    Buyers needing lift access: Internal passenger lift services all three primary living and bedroom levels from the garage.
    First-home buyers: Ultra-prestige coastal pricing and scale far exceed entry-level budgets.
    Renovators: Brand-new architecturally finished bespoke home requiring zero cosmetic or structural improvements.
    Buyers needing single-level living: Arranged across three distinct levels plus a rooftop terrace, requiring stair or lift transitions.
    Not sure it fits your brief? A Moove Buyers Agent can tell you if it's worth pursuing.
    Ask a Buyers Agent

    Comparable sales

    Address Specs Sold Price Weight

    The guide price isn't always the real price

    The market is shifting fast. Some agents are underquoting to pull buyers in, while others overquote to win the listing. Either way, the advertised guide is an unreliable starting point.

    The system is a mess, and we're watching a large portion of buyers overspend on homes we know could have been bought for less, based on our conversations with the selling agents.

    Average Moove saving on this property
    $165,000
    See how we can help
    Saving estimate based on Moove client outcomes scaled to property value ($33k × estimated value ÷ $1m). Actual savings vary by property, market conditions, and buyer brief. Past results aren't a guarantee of future results.

    What still needs checking

    This brief summarises the property's listing information. The items below haven't been independently verified and should be checked before you make an offer.

    What this brief hasn't checked
    01Internal floor area: Total liveable m²
    02Year built / renovation date: Age and scope of works not confirmed
    03Title search: Easements, covenants, restrictions on use
    04Building condition: Structural, electrical, plumbing, waterproofing not inspected
    05Contract terms: Settlement period, deposit, cooling-off provisions
    06Zoning and heritage controls: Knockdown or extension (STCA) depend on local council rules. Check with a Moove Buyers Agent.
    07Home Inclusions: Ensure the listing description, the contract and what you see on site all match.
    08Suburb stats: Median and clearance figures are Moove estimates; verify via a Moove Buyers Agent
    What we'd still check before bidding or making an offer
    01Building and pest inspection: commission an independent report before you bid or exchange.
    02Contract and title review: have a solicitor check the title, easements, covenants and settlement terms.
    03Council planning check: zoning, heritage controls and DA history with the local Council.
    04Check inclusions on the contract: Don't assume everything you see at the open is included in the sale. Double check inclusions and any specific exclusions.
    05Inspect what the listing doesn't show and compare the building report to what you see on the ground.
    06What are they hiding? Notice recent repairs or maintenance? Take a look closer, ask the right questions and determine if there was a problem or it's just a refresh.

    Moove fills these gaps through inspection attendance, agent calls, solicitor review, and on-the-ground experience in the suburb.

    Discuss this property with Moove

    Suburb context — Dover Heights

    Median price
    $7.93m
    Median house price in Dover Heights
    Number of sales
    Dover Heights · last 12 months
    Avg days on market
    Average time similar homes took to sell
    Postcode
    2030
    Waverley LGA
    Note: suburb stats above are Moove AI estimates - verify via a Moove Buyers Agent before relying on any information contained in this report.

    View our analysis on other properties in the area

    Request your report for 2/19 Douglas Parade

    Unlock all the details on this page. A Moove Buyers Agent will send you the full report link via text to your mobile number and talk you through it, with no obligation.

    • Moove indicative price: aspirational, fair buy and walk-away
    • Desktop valuation and the comparable sales behind it
    • A call with a Buyers Agent about your next step

    We'll only use your details to send this report and follow up about this property.

    Report last updated: 20 November 2026