Apartment listings rarely tell the whole story. A floor plan might show three bedrooms, but without knowing the actual dimensions, buyers can’t picture whether their bed, wardrobe, and study desk will actually fit, or whether the living room will feel spacious or cramped. Room size matters just as much as bedroom count when assessing an apartment’s day-to-day liveability and its long-term value as a home or investment.
In Australia, minimum bedroom sizes are governed by the National Construction Code, which requires at least 6.5 square metres of floor area, while state-based standards such as Victoria’s Better Apartments Design Standards set higher benchmarks, requiring main bedrooms of at least 3 metres by 3.4 metres and secondary bedrooms of at least 3 metres by 3 metres. Beyond these baseline rules, actual apartment sizes vary considerably by city, building age, and development quality.
This guide breaks down average room sizes across Australian apartments, from bedrooms and living areas to kitchens and bathrooms, so buyers can compare listings with confidence and know exactly what to expect before making an offer.
Bedroom Sizes in Australian Apartments
Australian apartment bedrooms are governed by minimum size rules under the National Construction Code, which requires at least 6.5 square metres of floor area and a minimum ceiling height of 2.4 metres for a room to legally qualify as a bedroom. In several states, including Victoria, the Better Apartments Design Standards set tighter benchmarks specifically for apartment developments: main bedrooms must measure at least 3 metres by 3.4 metres (10.2 square metres), while secondary bedrooms must measure at least 3 metres by 3 metres (9 square metres). These figures represent legal minimums rather than comfortable averages, so two apartments advertised as “two-bedroom” can differ significantly in actual liveable space.
A main bedroom sized close to the 10.2-square-metre minimum can feel tight once a queen or king bed, bedside tables, and a wardrobe are factored in, which is why many buyers find listing photos misleading until they measure the room themselves. Moove’s buyers agents routinely walk clients through this exact assessment during property inspections, checking whether a main bedroom’s real-world dimensions will actually accommodate the furniture and lifestyle a buyer has in mind, rather than relying on a floor plan alone.
Secondary bedrooms in Australian apartments are typically smaller and multi-purpose, often doubling as a home office, nursery, or guest room. Apartment developments must also meet built-in storage requirements tied to bedroom count: two-bedroom apartments require at least 14 cubic metres of total storage (with 9 cubic metres inside the dwelling), while three-bedroom apartments require 18 cubic metres total (with 12 cubic metres inside). Buyers weighing up a two-bedroom versus three-bedroom apartment in Sydney, Melbourne, Brisbane, Perth, Adelaide, or Canberra should factor this storage allowance into their comparison, since a bedroom that looks similar in size on paper may come with noticeably less wardrobe or cupboard space.
Bedroom depth is another factor that affects comfort but rarely appears in a listing. Single-aspect bedrooms, meaning those with windows on only one wall, cannot legally extend more than 2.5 times the ceiling height from that window, which limits depth to roughly 6.75 metres under standard 2.7-metre ceilings. This rule exists to prevent dark, poorly ventilated bedrooms in the centre of a building’s floor plate, but buyers touring apartments without this knowledge can still end up purchasing a bedroom that feels gloomy for most of the day. This is precisely the kind of structural detail Moove’s buyers agents flag during inspections, helping clients avoid apartments that look fine in photos but underperform on natural light and airflow in person.
Because bedroom sizing is tied so closely to total apartment footprint, buyers comparing apartments by bedroom count should also weigh this against typical overall sizes: one-bedroom apartments in Australia generally range between 40 and 60 square metres, two-bedroom apartments between 60 and 90 square metres, and three-bedroom apartments over 90 square metres. Matching a household’s actual bedroom-space needs against these ranges, rather than bedroom count alone, is one of the clearest ways to avoid paying for a configuration that doesn’t suit day-to-day living or long-term investment goals.
Living Room and Dining Area Sizes
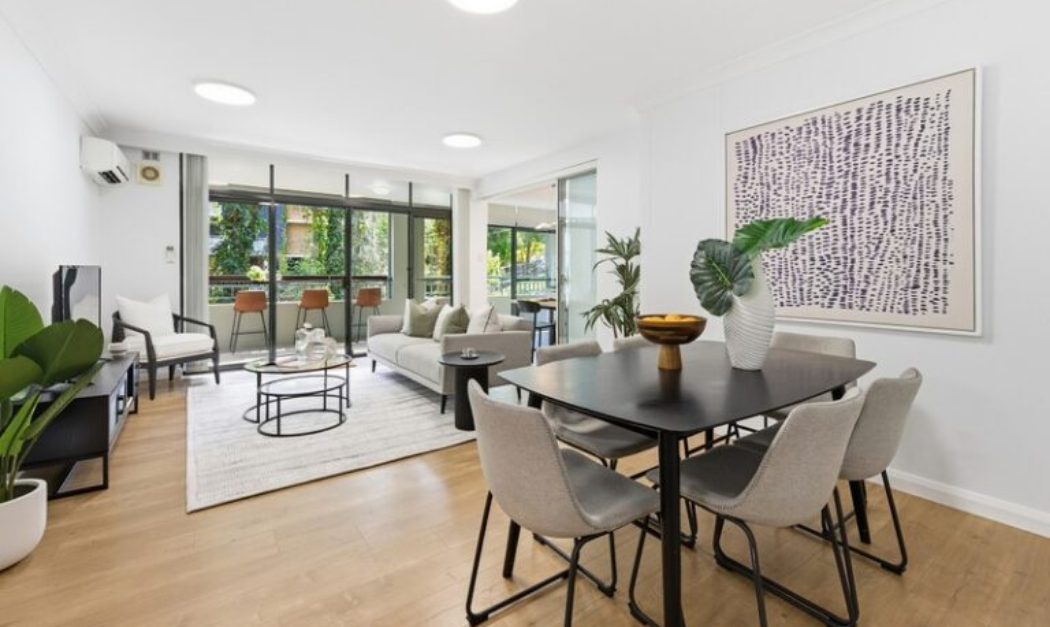
Under the NSW Apartment Design Guide, which sets planning standards widely referenced across Australian apartment developments, living rooms and combined living/dining rooms must have a minimum width of 3.6 metres for studio and one-bedroom apartments, rising to 4 metres for two-bedroom and three-bedroom apartments. These are minimum widths rather than total floor areas, so a combined living and dining space that technically meets the width requirement can still feel cramped once a dining table, sofa, and media unit are all fitted into the same footprint. More broadly, open-plan living and dining areas across Australian homes typically range from around 16 to 20 square metres in a compact apartment setting up to 35 to 50 square metres in larger layouts, giving buyers a useful benchmark when comparing floor plans.
Combined living and dining layouts are now the norm in Australian apartments, particularly in one and two-bedroom configurations, which means the same room has to comfortably accommodate both everyday relaxing and formal or family dining. A dining setting for four to six people generally needs a clear floor area of around 3 metres by 3 metres, plus at least 90 centimetres of clearance around the table for chairs and movement, so buyers should picture their own dining habits against a floor plan rather than assuming any combined living/dining room will automatically suit their needs. This is a common blind spot Moove’s buyers agents help clients work through during inspections, translating a two-dimensional floor plan into a realistic sense of whether a household’s actual furniture and daily routines will fit.
Natural light is another factor that shapes how usable a living and dining area feels, even when its floor area meets the minimum requirement. Under the NSW Apartment Design Guide, at least 70% of apartments in a building must receive a minimum of two hours of direct sunlight to their living rooms and private open spaces between 9am and 3pm in mid-winter, while no more than 15% of apartments in a building may receive no direct sunlight at all during this window. A living and dining area that ticks every box on paper can still feel dark and uninviting for much of the day if it falls into that 15% allowance, which is a detail buyers rarely uncover from a listing alone. Moove’s buyers agents factor solar orientation and aspect into every property assessment, helping clients avoid apartments that look bright in a professionally staged photo but receive little natural light in practice.
Building depth also affects how a living and dining area functions day to day. The NSW Apartment Design Guide caps overall building depth at 18 metres measured glass to glass, while single-aspect apartments, meaning those with windows or doors on only one side, are limited to a maximum depth of 8 metres to maintain adequate light and airflow. Combined living, dining, and kitchen areas that stretch beyond these depths risk feeling like a long, dim corridor rather than an open, functional space, regardless of how generous the stated floor area appears. Buyers comparing apartments across Sydney, Melbourne, Brisbane, Perth, Adelaide, or Canberra should treat room depth and orientation as seriously as square metreage, since the two together determine whether a living and dining area will genuinely suit day-to-day life rather than just look spacious in a floor plan.
Kitchen Sizes and Layouts
Australian apartments overwhelmingly favour galley-style kitchens, where two parallel benches or a single bench facing an island create a narrow, efficient workspace rather than the sprawling layouts common in detached houses. Industry design guidance recommends a corridor width of 1,000 to 1,200 millimetres between benches for comfortable movement, with 900 millimetres treated as the practical minimum in especially compact apartment kitchens. A kitchen that falls below this width can make everyday tasks like opening the fridge, oven, or dishwasher door at the same time genuinely difficult, which is a detail that rarely shows up clearly in listing photos taken with a wide-angle lens.
Apartment kitchens are also commonly fitted with scaled-down appliances to suit the available footprint. Dishwashers in Australian apartments are frequently 450 millimetres wide rather than the standard 600 millimetres found in houses, and cooktops, ovens, and fridge cavities are often chosen at the smaller end of standard sizing to preserve bench space and walkway clearance. For a buyer who cooks regularly or entertains at home, an apartment fitted with slimline appliances throughout can signal a kitchen that will feel restrictive day to day, something Moove’s buyers agents flag when assessing whether a property genuinely suits a client’s lifestyle rather than just their budget.
Where a kitchen forms part of an open-plan living, dining, and kitchen area, the NSW Apartment Design Guide caps the depth of that combined space at 8 metres measured from a window, a standard widely referenced across Australian apartment developments. This limit exists to keep the kitchen and surrounding living areas naturally lit and ventilated rather than pushed into a dim, enclosed footprint at the rear of the apartment. A kitchen positioned right at that 8-metre boundary can end up relying heavily on artificial lighting and mechanical ventilation, which affects both day-to-day comfort and running costs over time.
Kitchen size and layout also carry real weight for buyers purchasing with investment or resale in mind, since a poky, awkwardly configured kitchen is one of the most common turn-offs for prospective tenants and future buyers alike. Moove’s buyers agents assess kitchen functionality alongside layout, natural light, and appliance sizing as a standard part of every property inspection, helping clients across Sydney, Melbourne, Brisbane, Perth, Adelaide, and Canberra avoid apartments where the kitchen looks appealing in photographs but proves impractical in daily use or unappealing to future renters.
Bathroom and Ensuite Sizes
Bathrooms in newly built Australian apartments typically measure between 2 and 3 square metres, noticeably smaller than the 3 to 5 square metres common in detached houses, largely because apartment floor plans have to divide a smaller overall footprint across more competing rooms. Ensuites attached to a main bedroom generally fall within a similar range, often around 2.5 to 5 square metres depending on whether the layout includes a full shower, a bathtub, or just a toilet and basin. Because these figures vary so widely between developments, two apartments advertised with the same bedroom count can differ significantly in how comfortable, or how cramped, their bathrooms feel in daily use.
Shower recesses in Australian bathrooms are subject to firm minimum dimensions under the National Construction Code, which requires either a minimum width and length of 900 millimetres by 900 millimetres, or 850 millimetres by 1,150 millimetres, with enough clear space inside the recess to fit a 750-millimetre circle so a person can move and wash comfortably. Waterproofing above the shower area must extend to a height of 1,800 millimetres under NCC 2022 requirements. These are legal minimums rather than a guarantee of comfort, so a shower built right at the smallest compliant size can still feel tight for anyone larger than average or for households needing to move around each other during a morning routine.
Ventilation is a further factor that shapes how a bathroom or ensuite performs over time, particularly in apartments where many bathrooms have no external window. Under the National Construction Code and Australian Standard AS 1668, an internal bathroom without a window requires a mechanical exhaust fan that vents to outside air rather than simply into the roof cavity or ceiling void. A poorly ventilated bathroom is one of the more common sources of mould and moisture damage in Australian apartments, and it’s a defect that isn’t always obvious during a quick inspection or from photos in a listing. Moove’s buyers agents check ventilation, waterproofing condition, and general wear during property inspections, helping clients spot maintenance issues that could become costly after settlement rather than discovering them only after moving in.
Bathroom and ensuite configuration also has a direct bearing on an apartment’s appeal to future tenants or buyers, which matters for anyone purchasing with resale value or rental yield in mind. A two-bedroom apartment with only a single shared bathroom and no ensuite to the main bedroom is generally less attractive to renters and buyers than one offering a dedicated ensuite, even if the two apartments are otherwise similar in size and finish. For clients purchasing across Sydney, Melbourne, Brisbane, Perth, Adelaide, or Canberra with an investment strategy in mind, Moove’s buyers agents weigh bathroom and ensuite configuration alongside bedroom count, kitchen quality, and overall layout when assessing a property’s likely rental demand and long-term capital growth potential.
How Apartment Size Varies by Bedroom Count
Bedroom count is the single biggest driver of an apartment’s total floor area, though the exact size range varies depending on the city and the age of the building. Across the Australian market, one-bedroom apartments generally range between 40 and 60 square metres, two-bedroom apartments between 60 and 90 square metres, and three-bedroom apartments over 90 square metres, giving buyers a useful starting benchmark when comparing listings that quote bedroom count but not always total area. Within each of these bands, the difference between the smallest and largest example can still be considerable, since factors like balcony inclusion, kitchen configuration, and hallway or storage space all eat into the same overall footprint.
In New South Wales, the Apartment Design Guide sets regulatory minimum internal areas that new developments must meet before receiving approval: 35 square metres for a studio, 50 square metres for a one-bedroom apartment, 70 square metres for a two-bedroom apartment, and 90 square metres for a three-bedroom apartment. These minimums are based on a single bathroom only, with each additional bathroom adding a further 5 square metres to the minimum requirement. Because these are legal floors rather than typical outcomes, a newly built apartment sitting right at the minimum can feel noticeably tighter than an older or more generously designed apartment with the same bedroom count, which is why relying on bedroom count alone to judge suitability can be misleading.
Studio apartments sit below the one-bedroom category and typically combine a single open living, sleeping, and kitchen area with a separate bathroom, making the 35-square-metre NSW minimum an important reference point for buyers considering this end of the market. Because there is no separate bedroom to absorb overflow storage or furniture, every square metre in a studio has to work harder, and even small differences in layout efficiency can make one studio feel considerably more livable than another of the same stated size. This is a category where Moove’s buyers agents often spend extra time walking clients through floor plans in person, since photographs of open-plan studios can make a compact layout look more spacious than it will feel once furnished.
As bedroom count increases, apartments generally also gain additional bathrooms, more generous kitchen and living areas, and greater storage allowances, which compounds the difference in overall size between, say, a one-bedroom and a three-bedroom apartment beyond what the bedroom count alone would suggest. For buyers weighing up whether to purchase a smaller apartment in a more central location or a larger one further out, matching actual square metreage and room-by-room proportions against household needs, rather than bedroom count in isolation, produces a far more reliable comparison. Moove’s buyers agents help clients across Sydney, Melbourne, Brisbane, Perth, Adelaide, and Canberra work through exactly this kind of trade-off, weighing size, location, and budget against both immediate lifestyle needs and longer-term investment or resale potential.
How Room Sizes Vary by City
Apartment and room sizes are not uniform across Australia, and buyers comparing listings in different cities need to account for this before assuming a “two-bedroom apartment” means the same thing everywhere. In Sydney and Melbourne, where land is scarcer and density is highest, apartments tend to be more compact, while cities like Brisbane and Adelaide generally offer more generous apartment sizes for a comparable price point. This pattern holds across bedroom counts and individual room sizes alike, meaning a buyer moving between cities should expect to recalibrate their sense of what a “spacious” apartment actually looks like.
Much of this variation comes down to differing state-based planning frameworks rather than pure market pressure. In New South Wales, the Apartment Design Guide sets minimum internal apartment areas and minimum room widths that apply to Sydney developments, while Victoria applies its own Better Apartments Design Standards to Melbourne apartments, with broadly similar but not identical minimum bedroom and living area requirements. Because each state administers its own apartment design rules, a main bedroom or living room built to the minimum standard in one city won’t necessarily match the minimum standard in another, even where the underlying intent, ensuring liveable, well-lit, well-ventilated apartments, is the same.
Perth and Adelaide, by contrast, have historically maintained more generous average block and building footprints than the eastern seaboard capitals, which flows through into apartment developments that often prioritise wider layouts and more generous room proportions over sheer density. Canberra sits somewhat apart from this pattern again, with new house sizes in the Australian Capital Territory increasing only modestly over the past decade while new townhouses in the region have grown substantially, reflecting a broader shift toward medium-density living that differs from the high-rise apartment markets of Sydney and Melbourne.
For buyers weighing up locations, these city-level differences make comparing listed square metreage alone an unreliable way to judge value or livability. An apartment in Brisbane or Adelaide advertised at the same size as one in Sydney or Melbourne may offer a genuinely different day-to-day experience once room proportions, natural light, and layout efficiency are factored in. Moove’s buyers agents operate across Sydney, Melbourne, Brisbane, Perth, Adelaide, and Canberra, and bring city-specific knowledge of how local planning standards and market conventions shape what a given square metreage actually delivers, helping clients set realistic expectations before they start inspecting properties in an unfamiliar city.
Why Room Sizes Matter for Buyers
Room size shapes how comfortably a household actually lives day to day, which makes it one of the most important factors for owner-occupiers to weigh up, arguably more important than total floor area alone. A bedroom, living room, kitchen, or bathroom sitting right at the legal minimum can still technically tick every box on a compliance checklist while feeling genuinely restrictive once furnished and lived in. Buyers who focus purely on bedroom count or a single total square metreage figure risk overlooking exactly this gap between what a floor plan permits and what daily life in the apartment will actually feel like.
Room sizing also plays directly into resale value, since apartments with generously proportioned bedrooms, living areas, and kitchens tend to appeal to a broader pool of future buyers than apartments that merely scrape past minimum design standards. Buyers who purchase an apartment with undersized or awkwardly configured rooms may find their pool of future buyers narrower when it comes time to sell, particularly if newer developments in the same area offer more generous room proportions at a similar price point. This makes room size a genuine consideration for long-term capital growth, not just an immediate lifestyle preference.
For investors, room sizing carries additional weight because it directly affects a property’s appeal to tenants and, by extension, its rental performance. The overall size, number of bedrooms, and layout of a property are all recognised factors that influence how much rent a landlord can reasonably charge, alongside condition, features, and location. Since the average Australian household size declined during and after the pandemic as people sought more personal space, apartments with well-proportioned bedrooms and functional living areas have remained particularly attractive to renters seeking that extra breathing room. An investor purchasing an apartment with cramped, poorly configured rooms risks facing longer vacancy periods or softer rental growth compared with a well-proportioned apartment in the same building or suburb.
Because room sizing has this much influence on liveability, resale value, and rental performance, buyers are generally better served assessing a floor plan room by room rather than relying on bedroom count or total square metreage as a shorthand for quality. Moove’s buyers agents build this kind of room-by-room assessment into every property inspection, checking whether bedrooms, living areas, kitchens, and bathrooms will genuinely suit a client’s furniture, lifestyle, and long-term goals, whether that’s a family finding their first home or an investor targeting strong rental demand across Sydney, Melbourne, Brisbane, Perth, Adelaide, or Canberra.
How to Evaluate Room Sizes When Inspecting a Property
Floor plans in Australian property listings are typically drawn to a scale such as 1:50 or 1:100, meaning every centimetre on the page represents 50 or 100 centimetres in the actual apartment, with individual room dimensions usually marked along each wall. Reading these figures correctly is the first step to understanding whether a room will genuinely suit a buyer’s needs, since a floor plan that looks generously proportioned on paper can still translate into a tight, awkward space once real furniture is placed inside it. Buyers who skip past the marked dimensions and rely purely on the overall visual impression of a floor plan risk misjudging how a room will actually feel to live in.
Bringing a tape measure to an inspection remains one of the most reliable ways to verify that a room’s real-world dimensions match what’s shown on the floor plan or listing. Measuring key walls against the stated dimensions can also reveal whether fixtures, built-in wardrobes, or structural elements like columns and bulkheads eat into the usable floor space in ways a two-dimensional floor plan doesn’t always make obvious. This kind of on-the-ground verification matters because listing photographs are often taken with wide-angle lenses that can make a room look considerably more spacious than it is, so measuring in person is the most dependable way to catch any gap between the marketing and the reality.
It’s also worth checking how a listed floor area was calculated, since apartment measurements in Australia generally follow the Property Council of Australia’s Method of Measurement for Residential Property, which sets specific rules for how walls, shared boundaries, and features like stairs or storage cages are measured. Two apartments quoting an identical total square metreage can still differ in genuinely usable floor space depending on how strictly a particular measurement was applied, which is another reason a stated figure alone shouldn’t be the deciding factor in a purchase decision.
Because verifying room sizes properly takes both technical knowledge and a trained eye for spotting discrepancies between a floor plan and the finished apartment, many buyers find it valuable to have an experienced professional alongside them during an inspection. Moove’s buyers agents attend property inspections with clients across Sydney, Melbourne, Brisbane, Perth, Adelaide, and Canberra, checking room dimensions, natural light, storage, and layout against a client’s actual furniture and lifestyle needs, so that a decision as significant as buying an apartment is based on how the space performs in person rather than how it’s been presented on paper.
Finding an Apartment That Truly Fits
Understanding average room sizes in Australian apartments, from the minimum bedroom dimensions set out in the National Construction Code and state-based design standards through to how kitchens, living areas, and bathrooms scale with bedroom count, gives buyers a genuine advantage when comparing listings. Bedroom count and total square metreage are useful starting points, but they rarely tell the full story of how an apartment will actually feel to live in day to day, or how it will perform as a long-term investment. The buyers who make the most confident, well-informed decisions are the ones who look beyond the headline figures and assess each room on its own merits.
Buying a home is exciting, but it can also feel overwhelming. At Moove, we guide you through every step so you can buy with confidence, not guesswork. From getting pre-approval to final settlement, we make the process clear and stress-free. We help you find the right property, negotiate the best deal, and handle all the details. With Moove, moving into your new home is smooth, simple, and worry-free.
If you’re ready to find an apartment that genuinely fits your lifestyle and goals, book a FREE 30-minute consultation with one of Moove’s buyers agents today.